
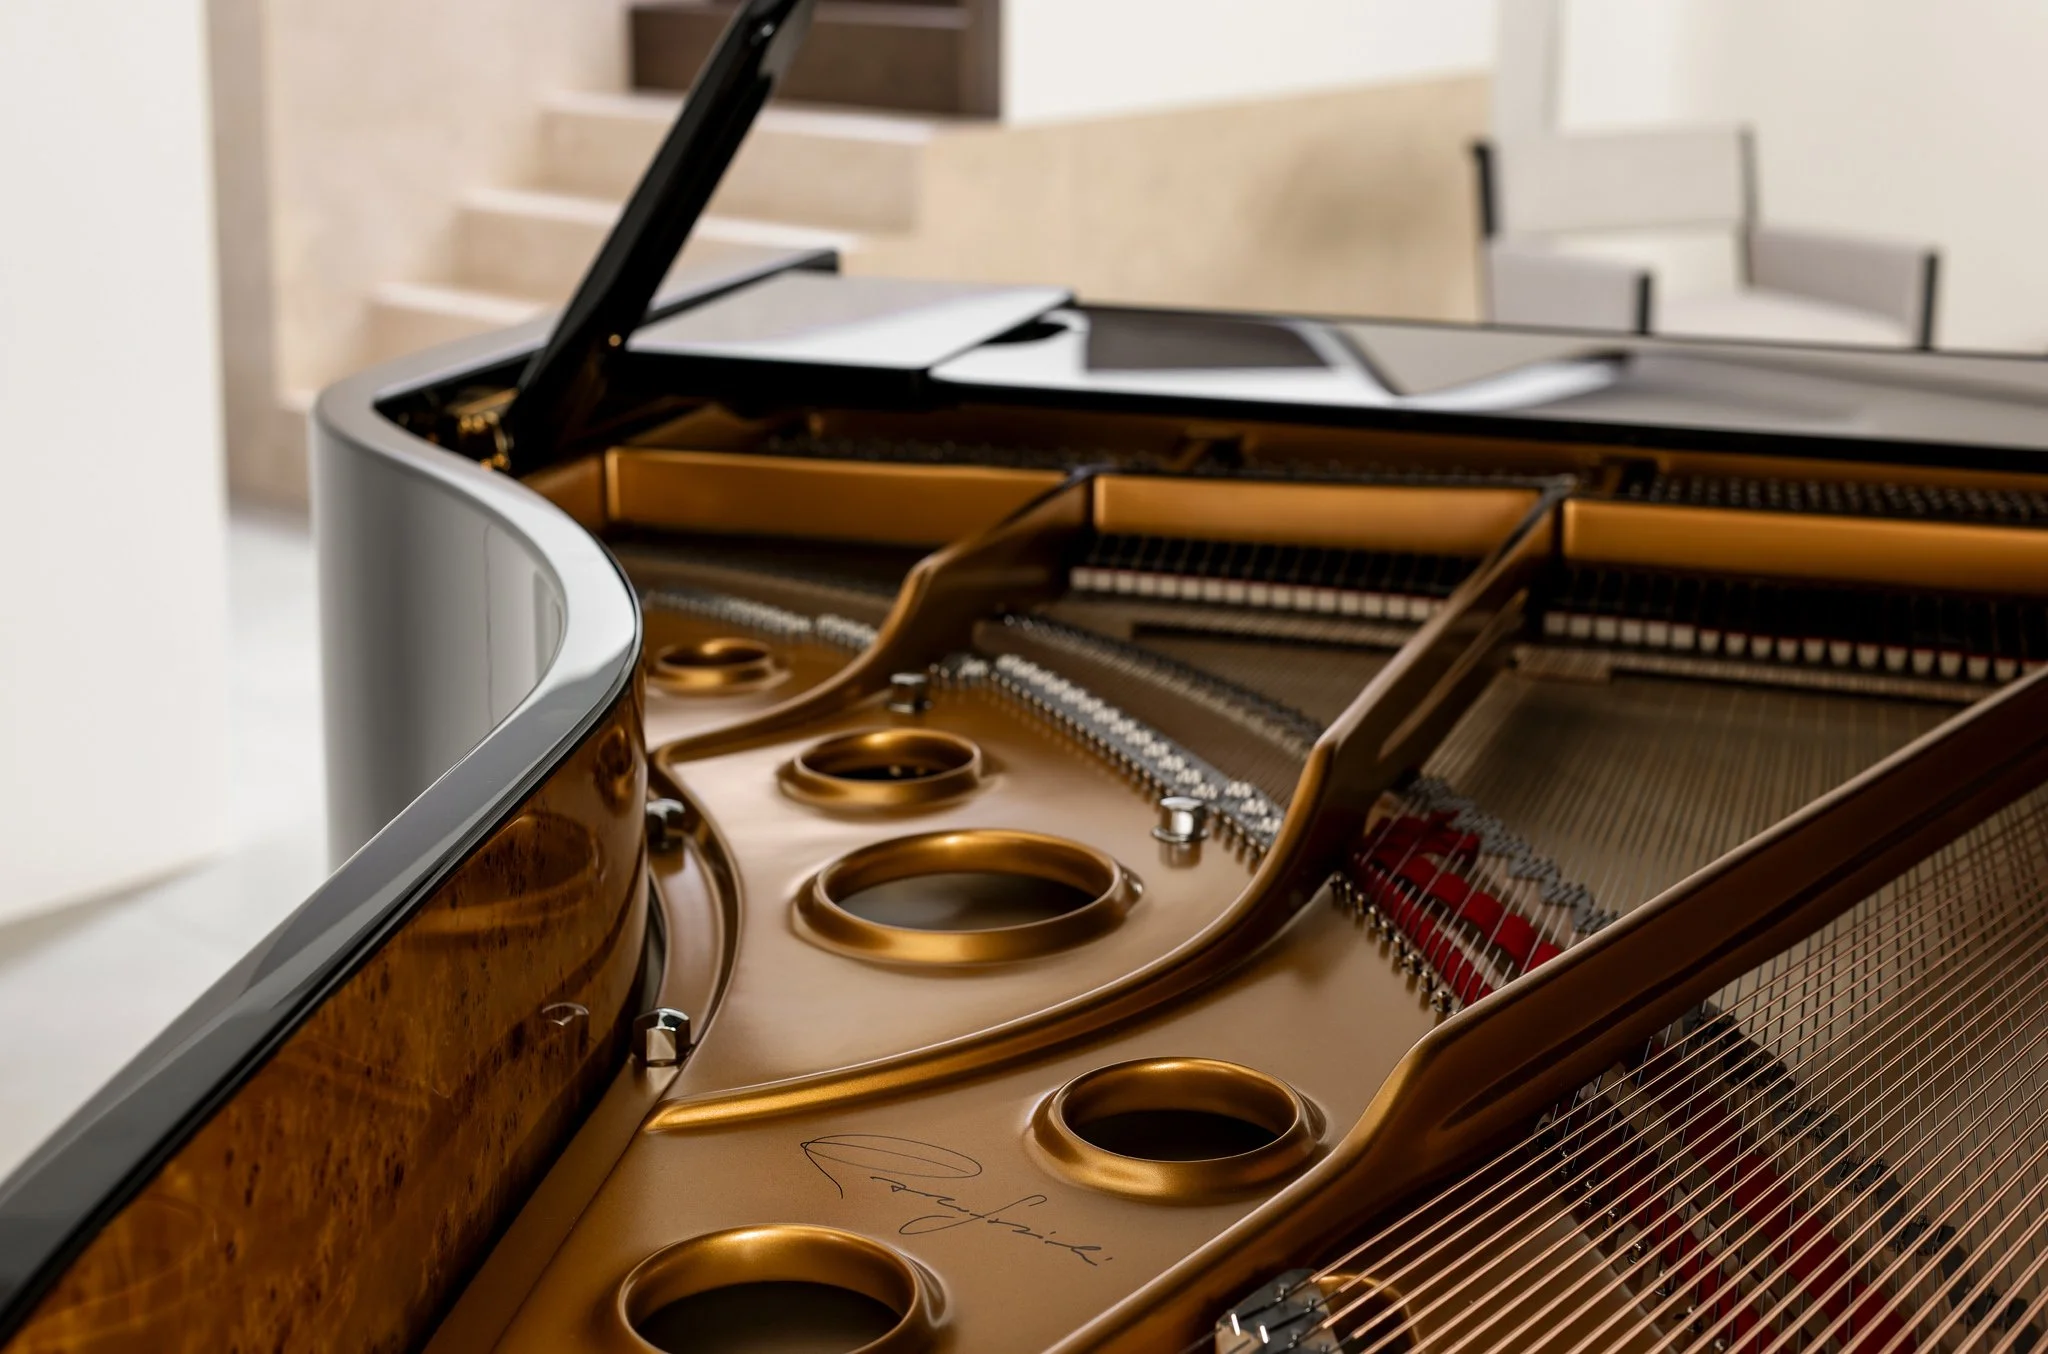
Close-up of a Fazioli grand piano signed by founder Paolo Fazioli, revealing its gold cast-iron frame and internal structure.
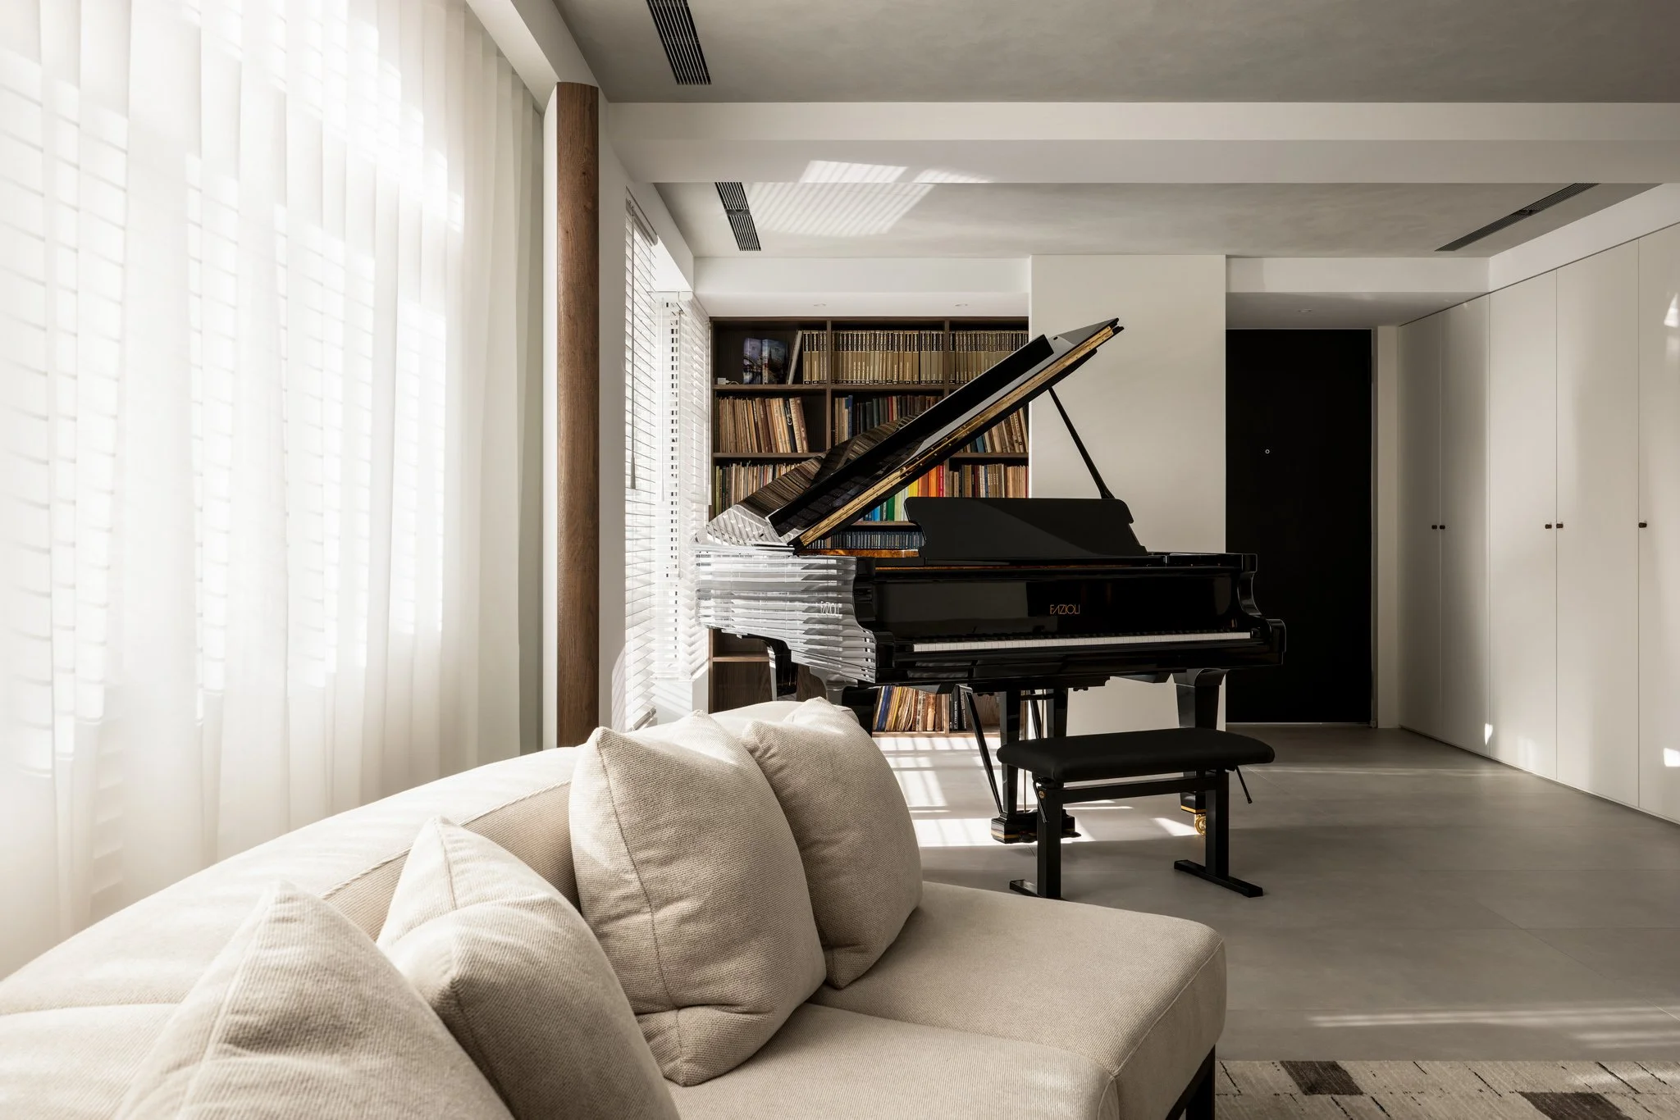
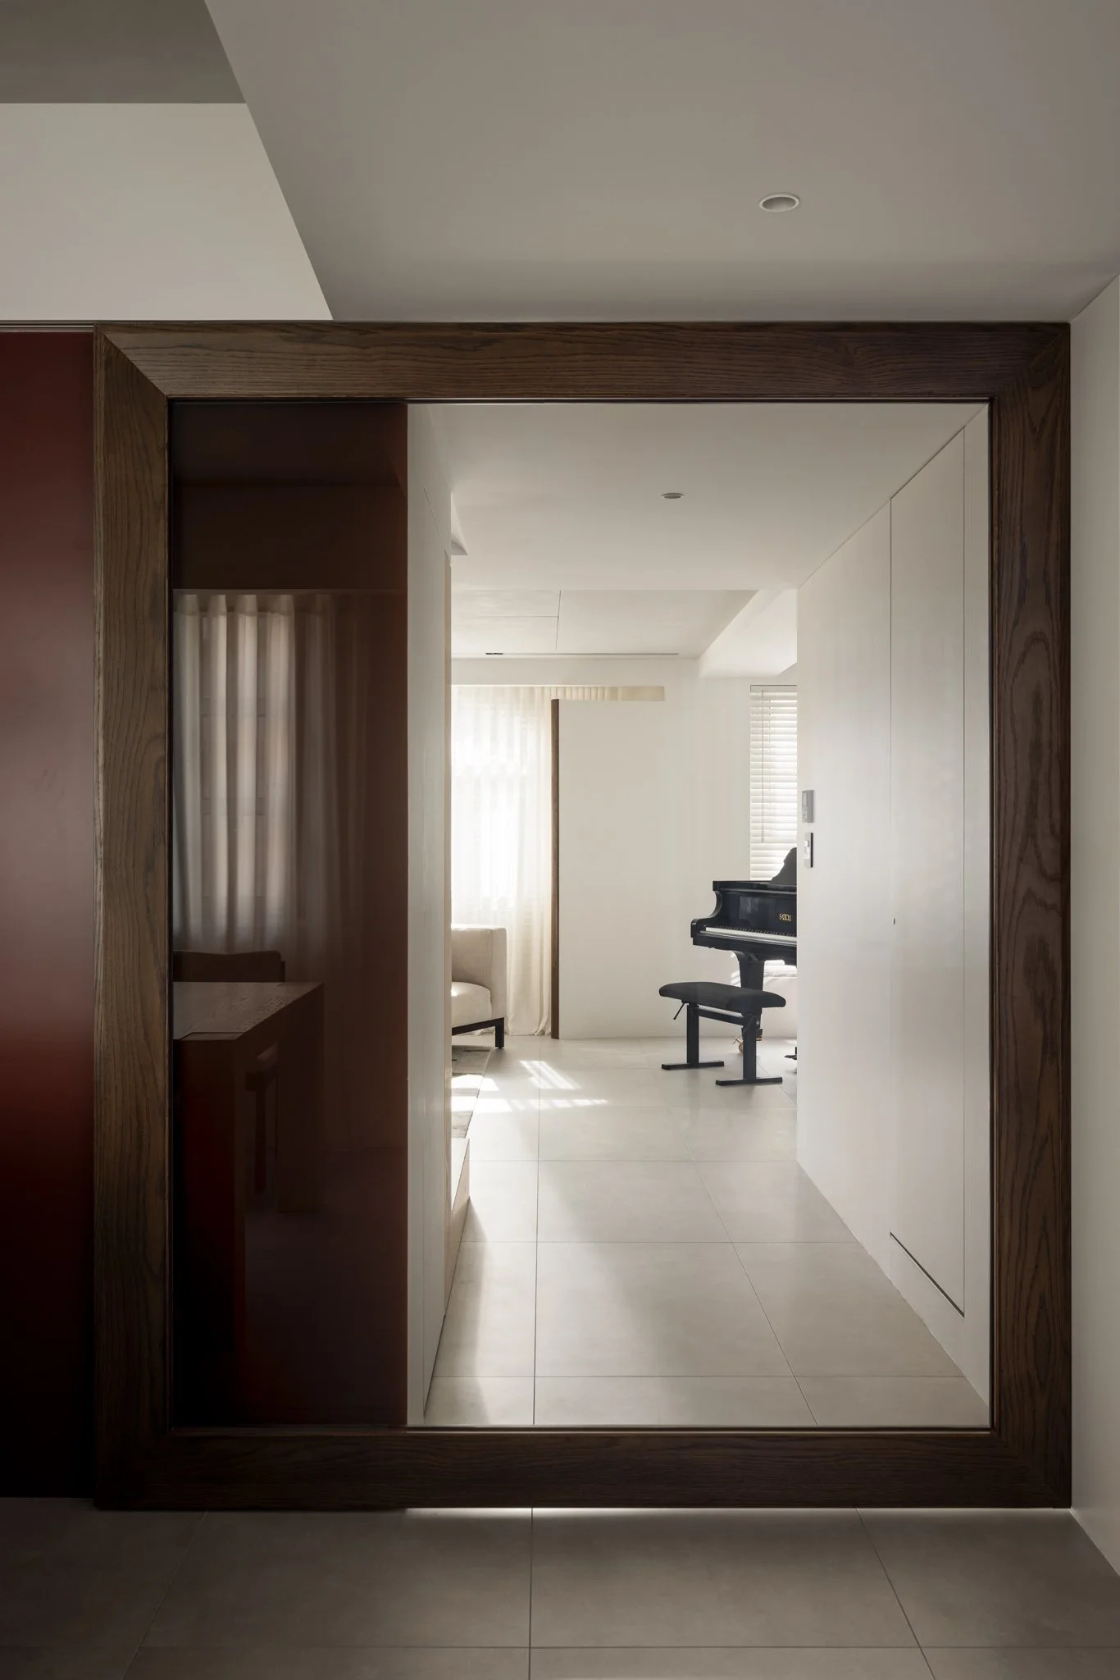
Grand piano set within the light-filled living space of the Pianist’s residence in Taipei by Studio In2.
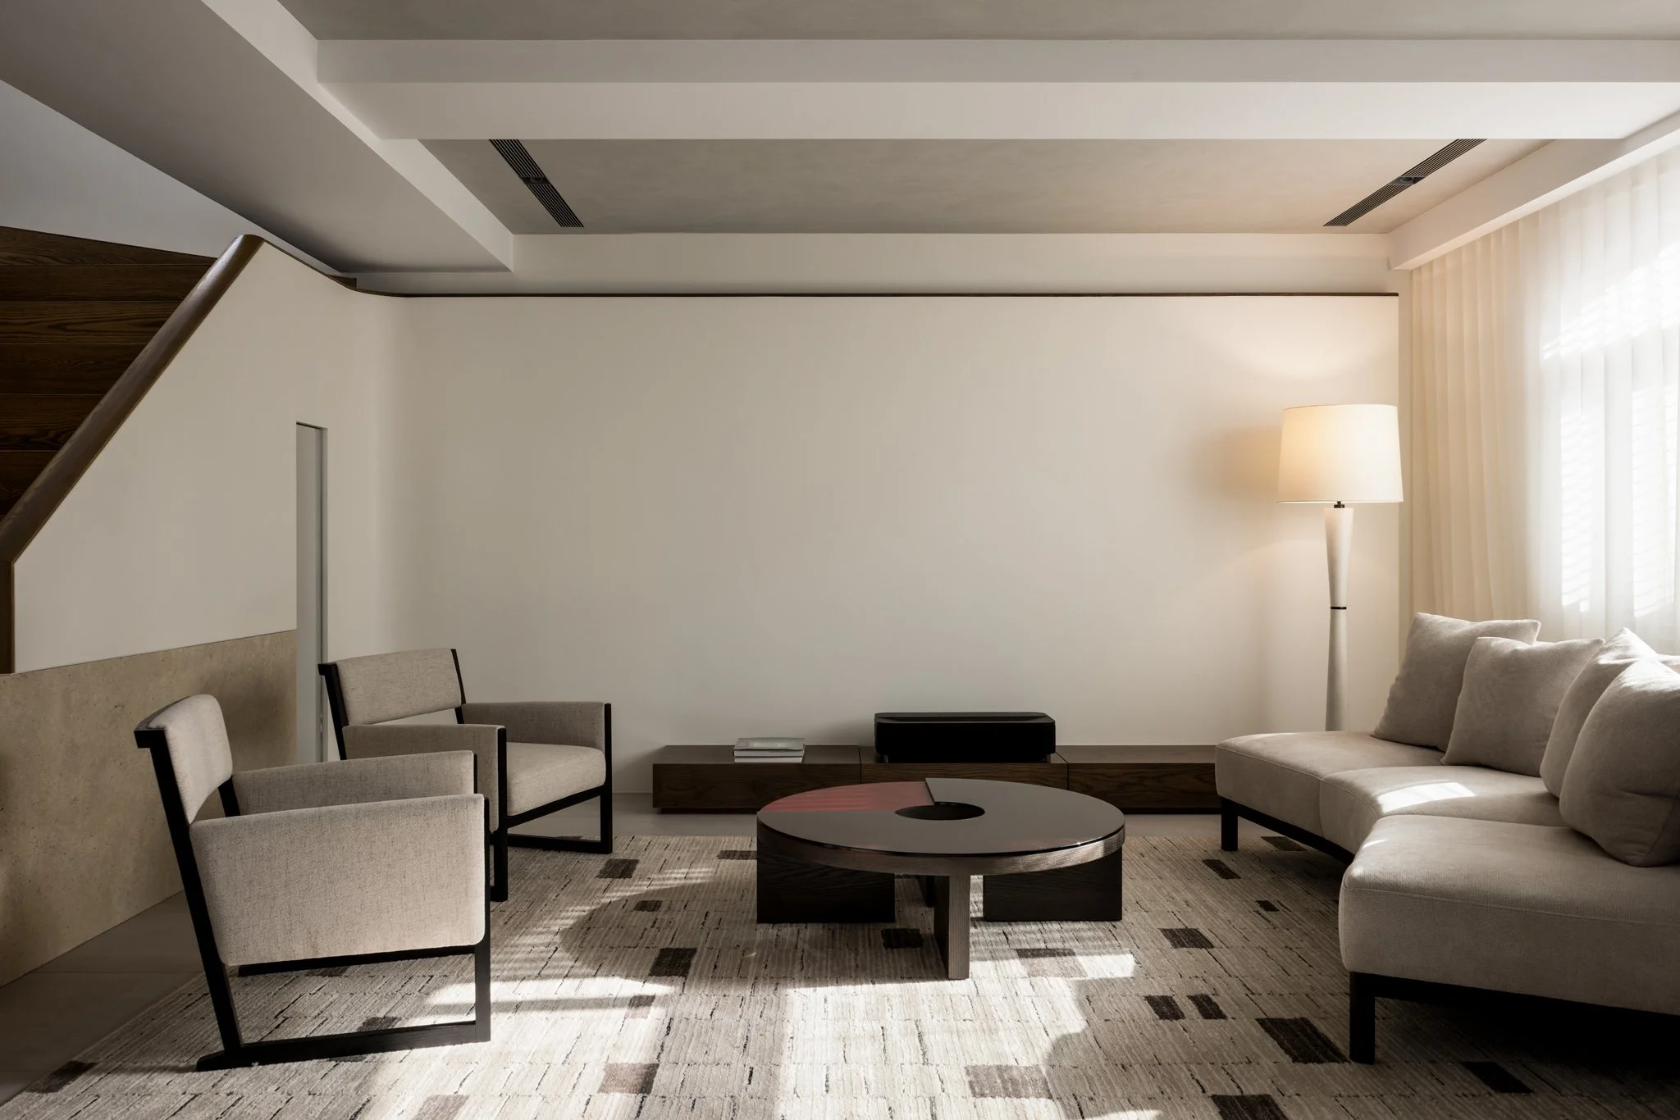
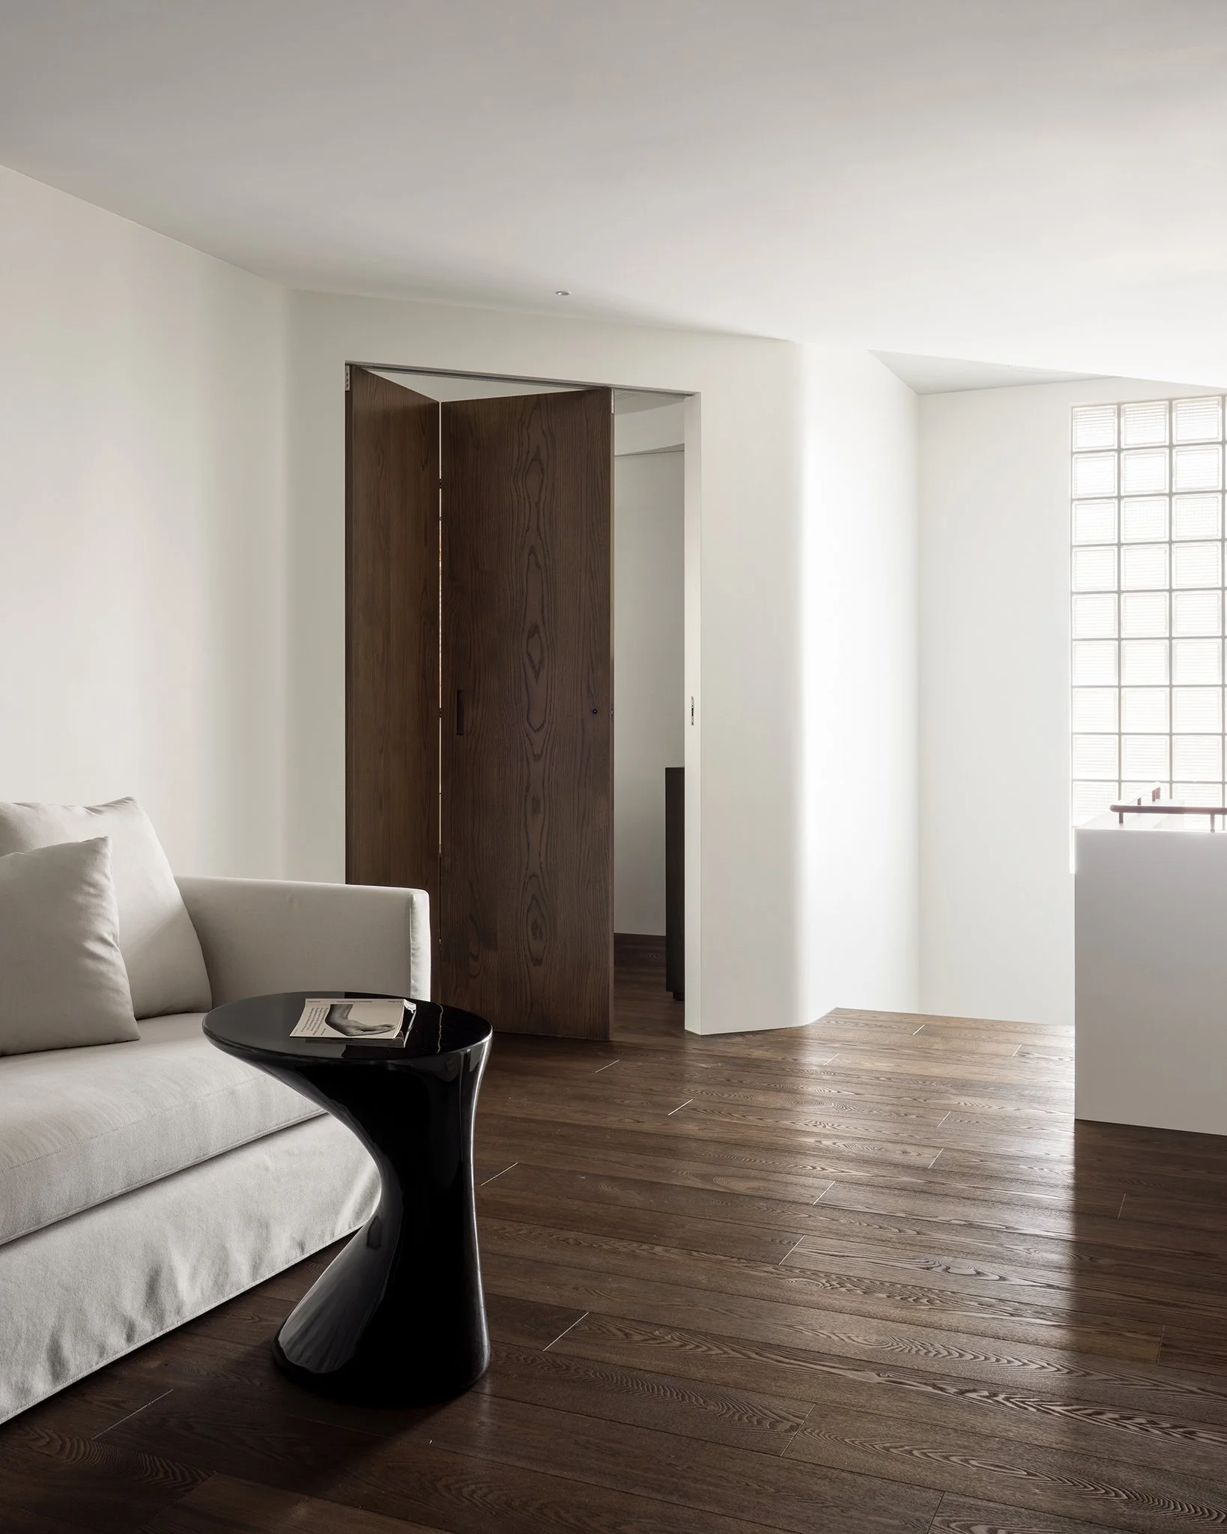
Living room with restrained neutral tones, dark wood details and natural light in the Pianist’s residence.
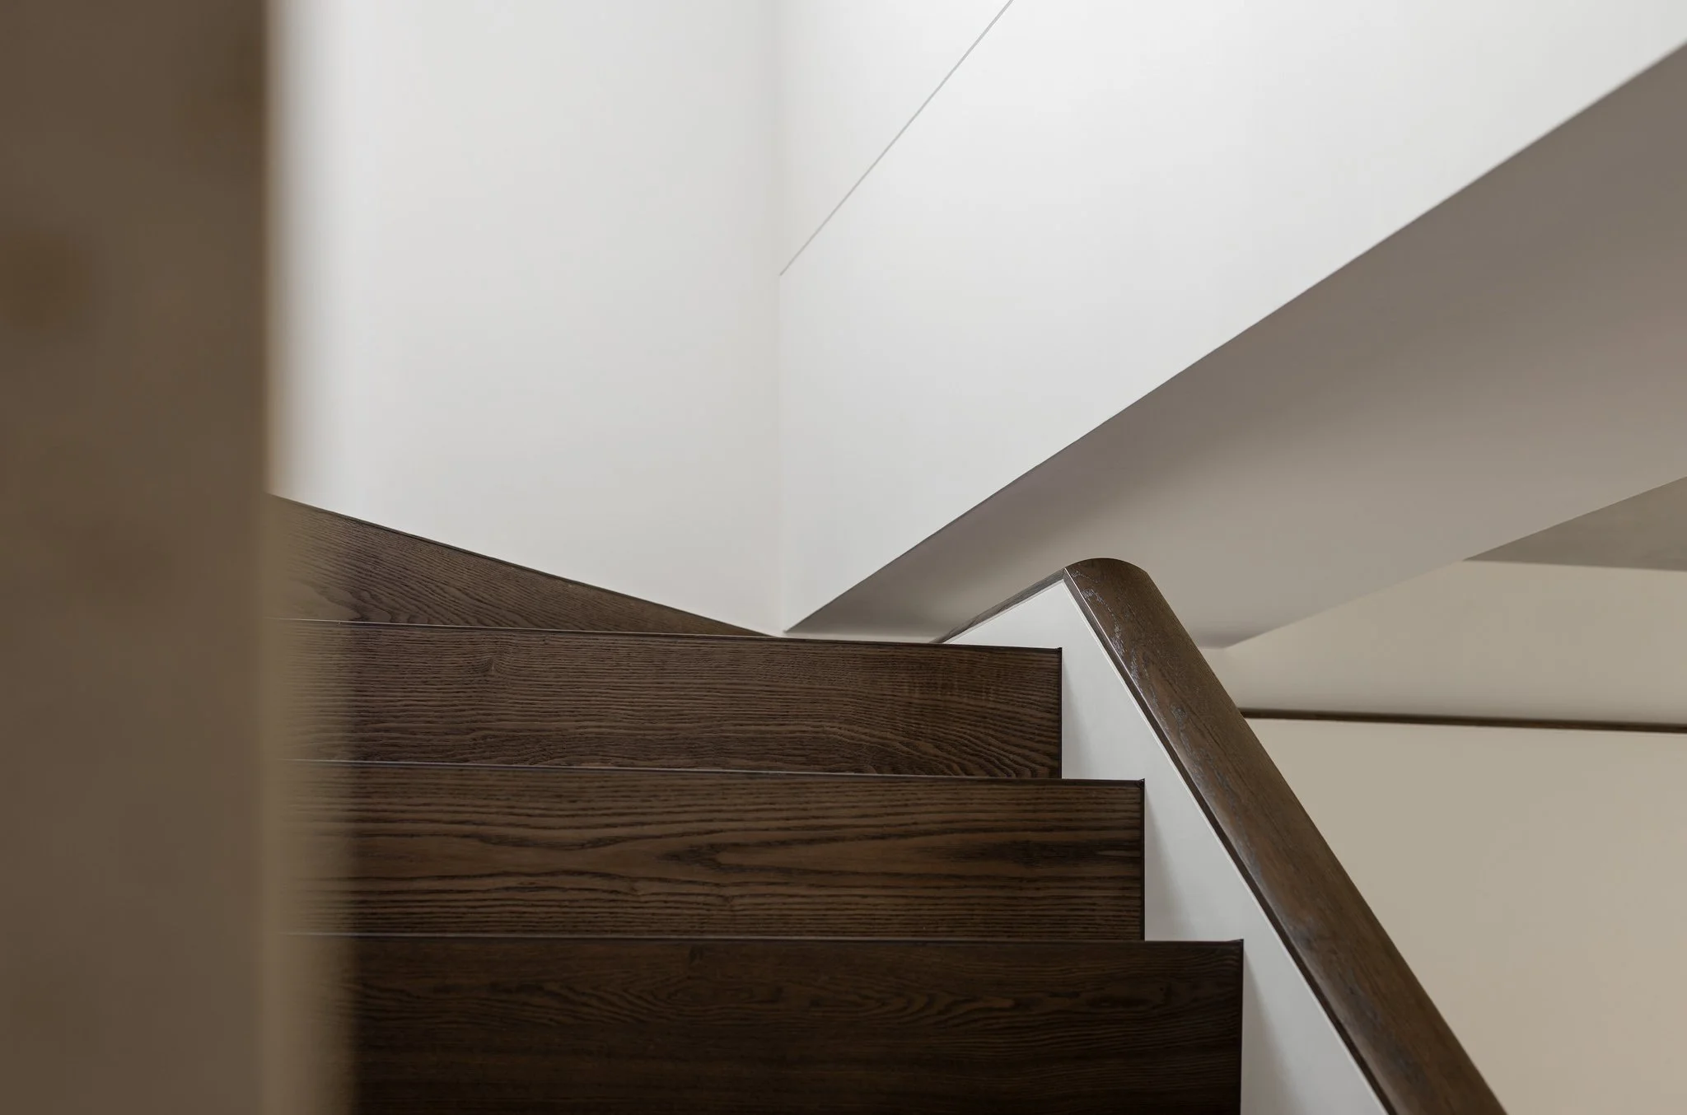
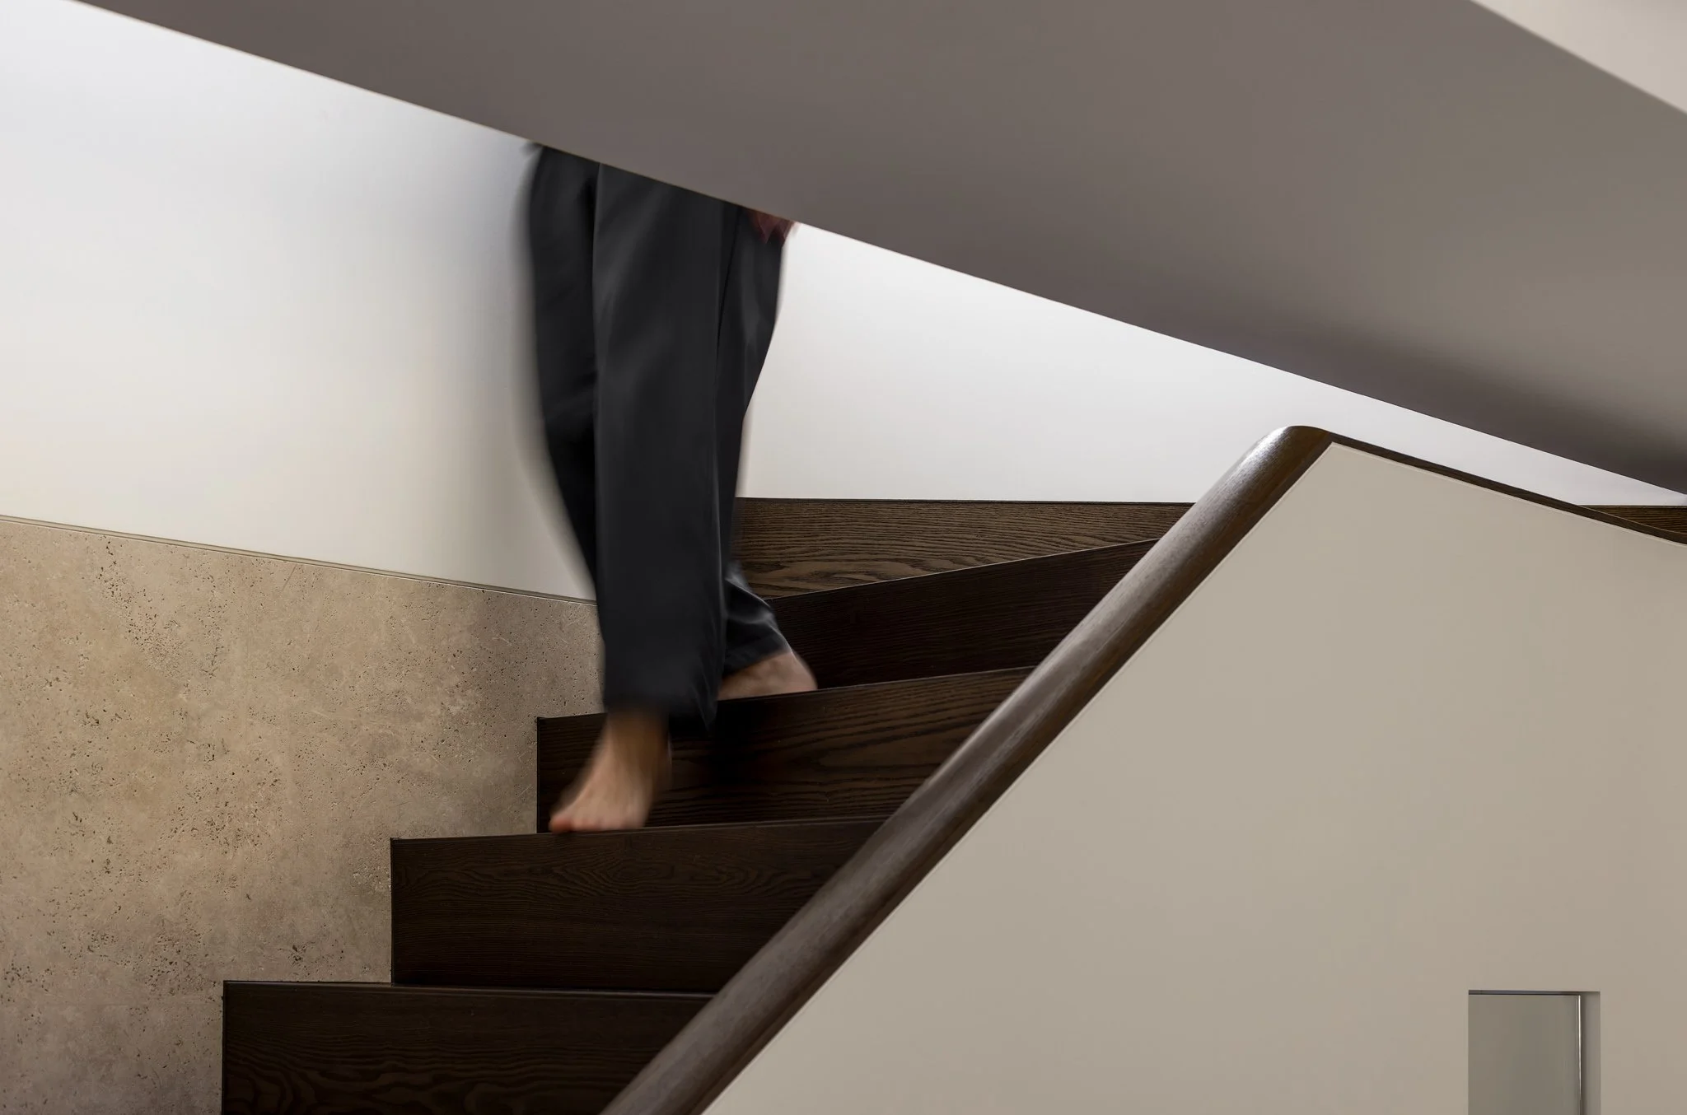
Detail of the sculptural dark wood staircase at the heart of the Pianist’s residence.
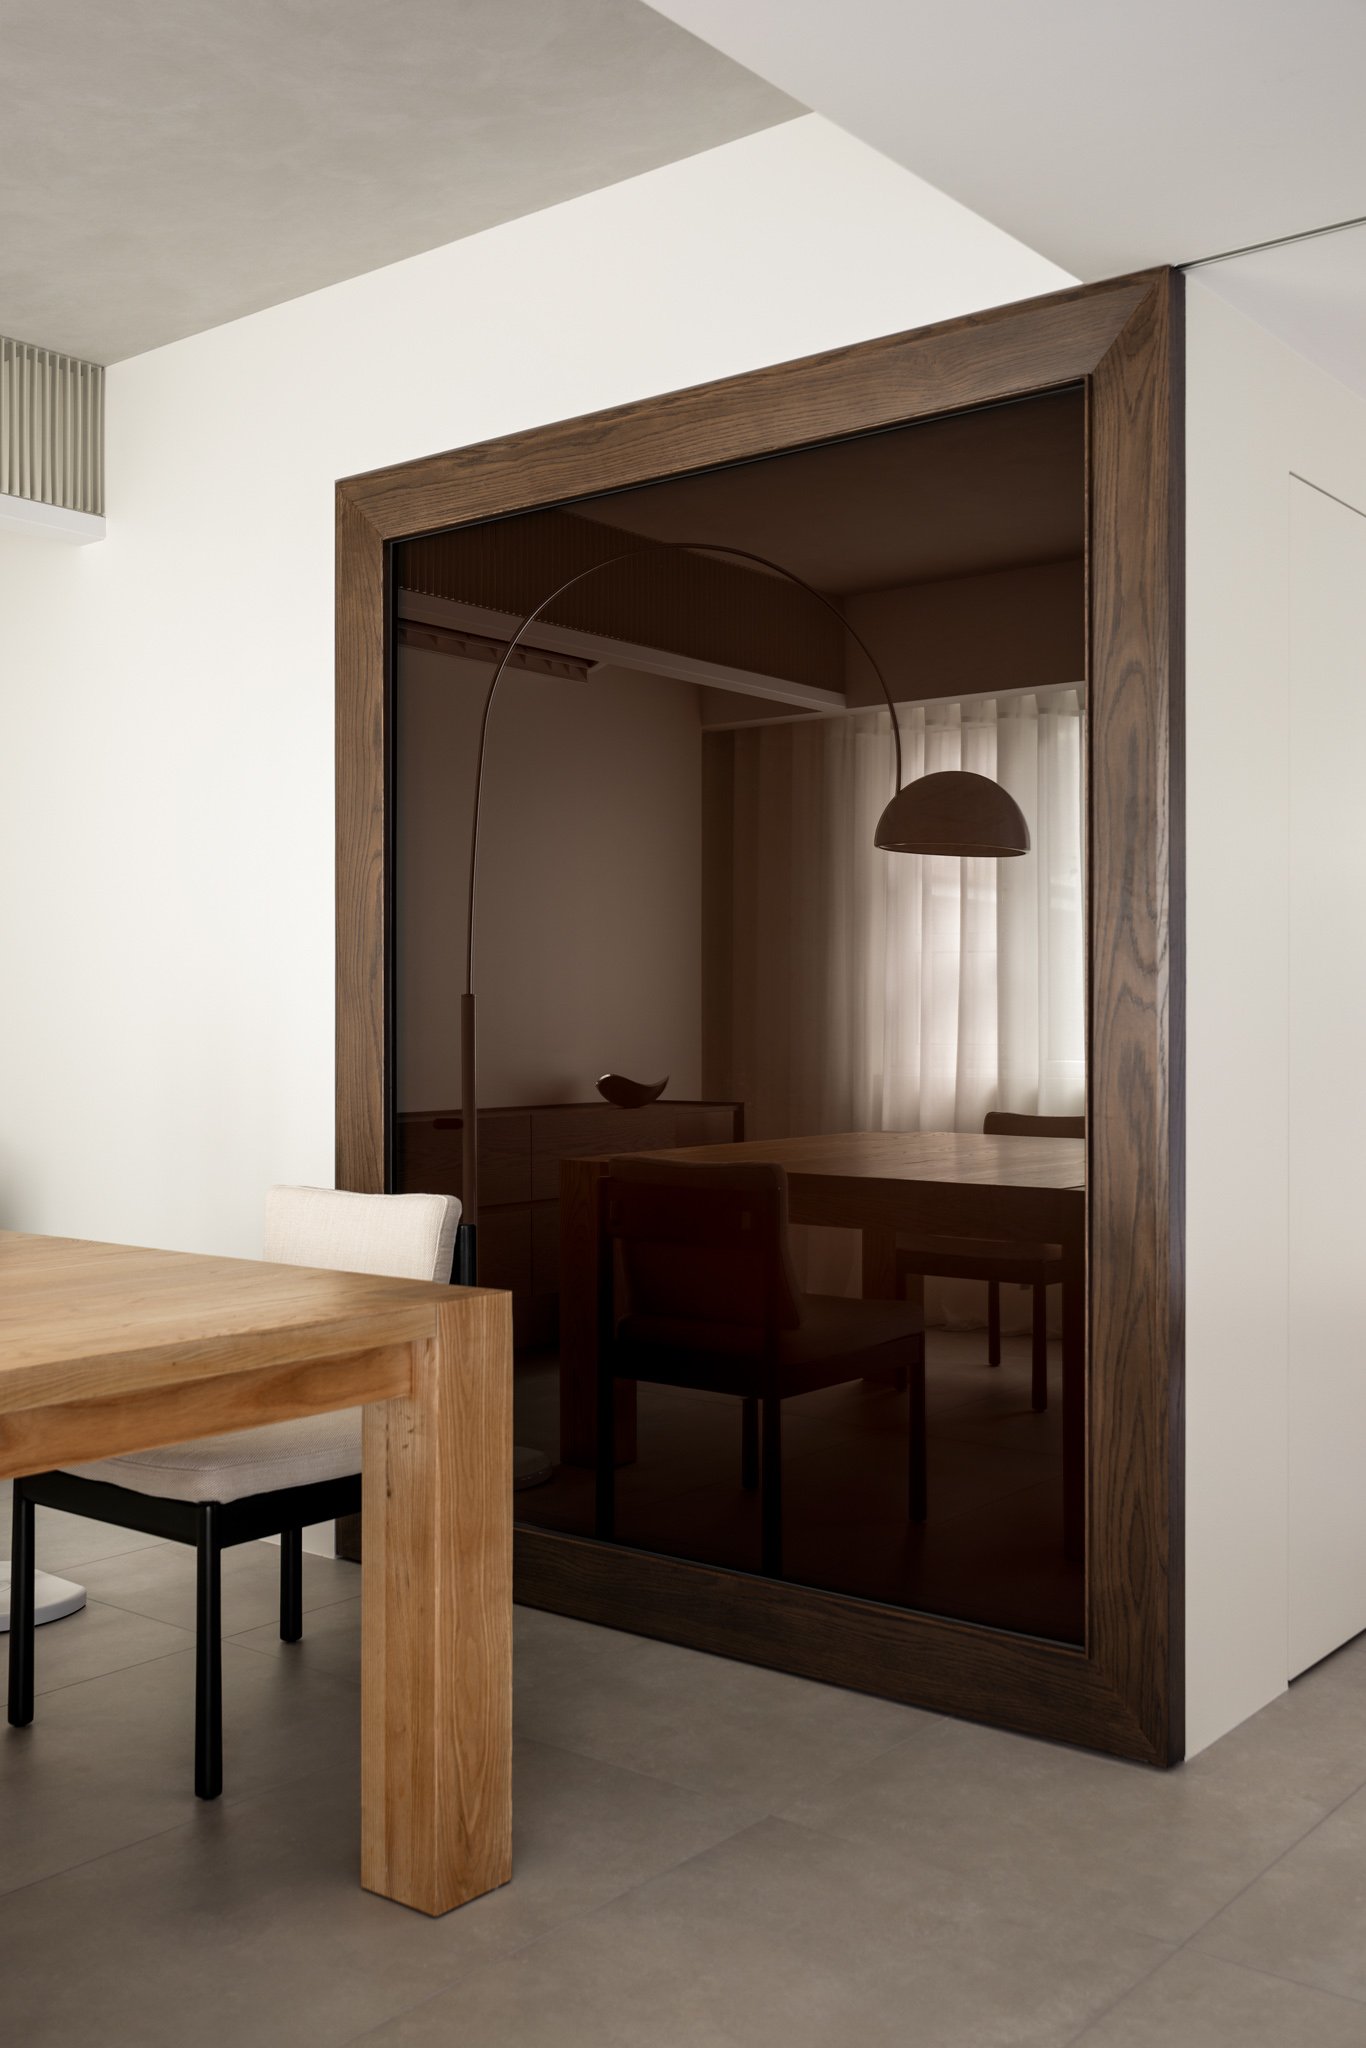
Dining space framed by dark wood and reflective glass, creating layered views within the Pianist’s residence.
Dark wood-framed glass partition connecting the dining area and piano room in a contemporary residence.
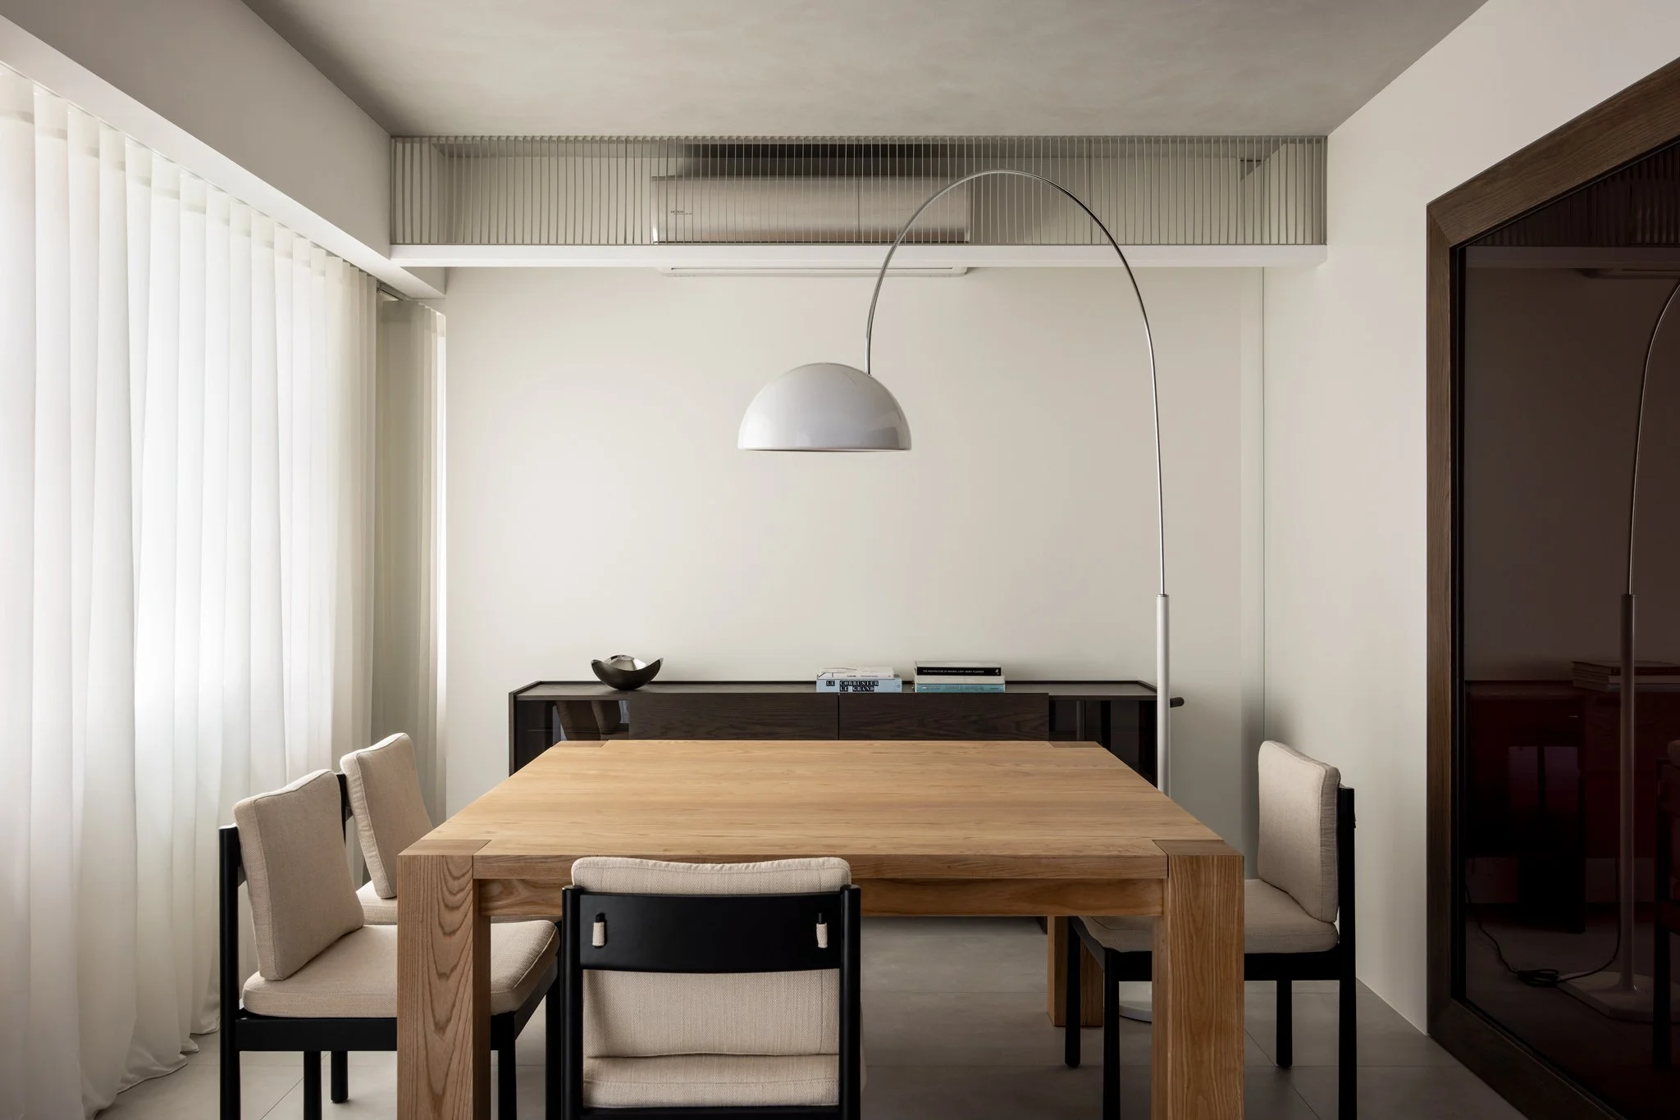
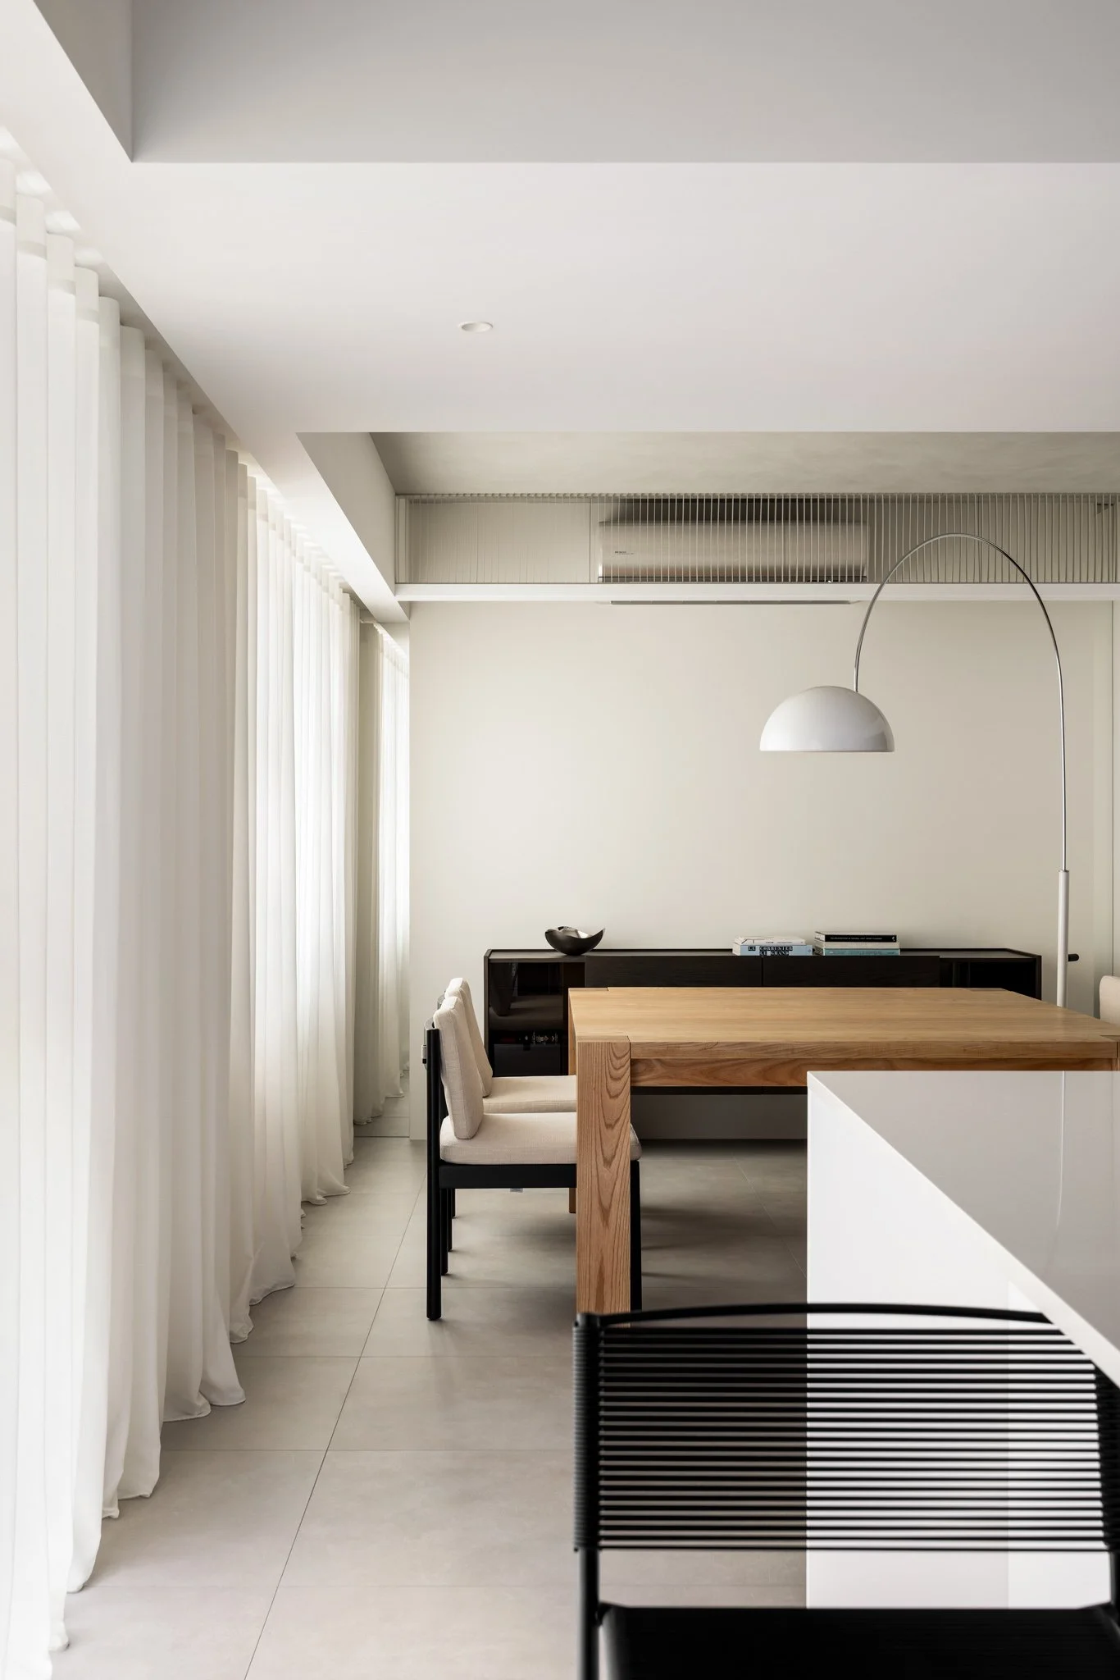
Dining area defined by a solid wood table, Oluce Coupé 3320R floor lamp and custom dark wood cabinetry.
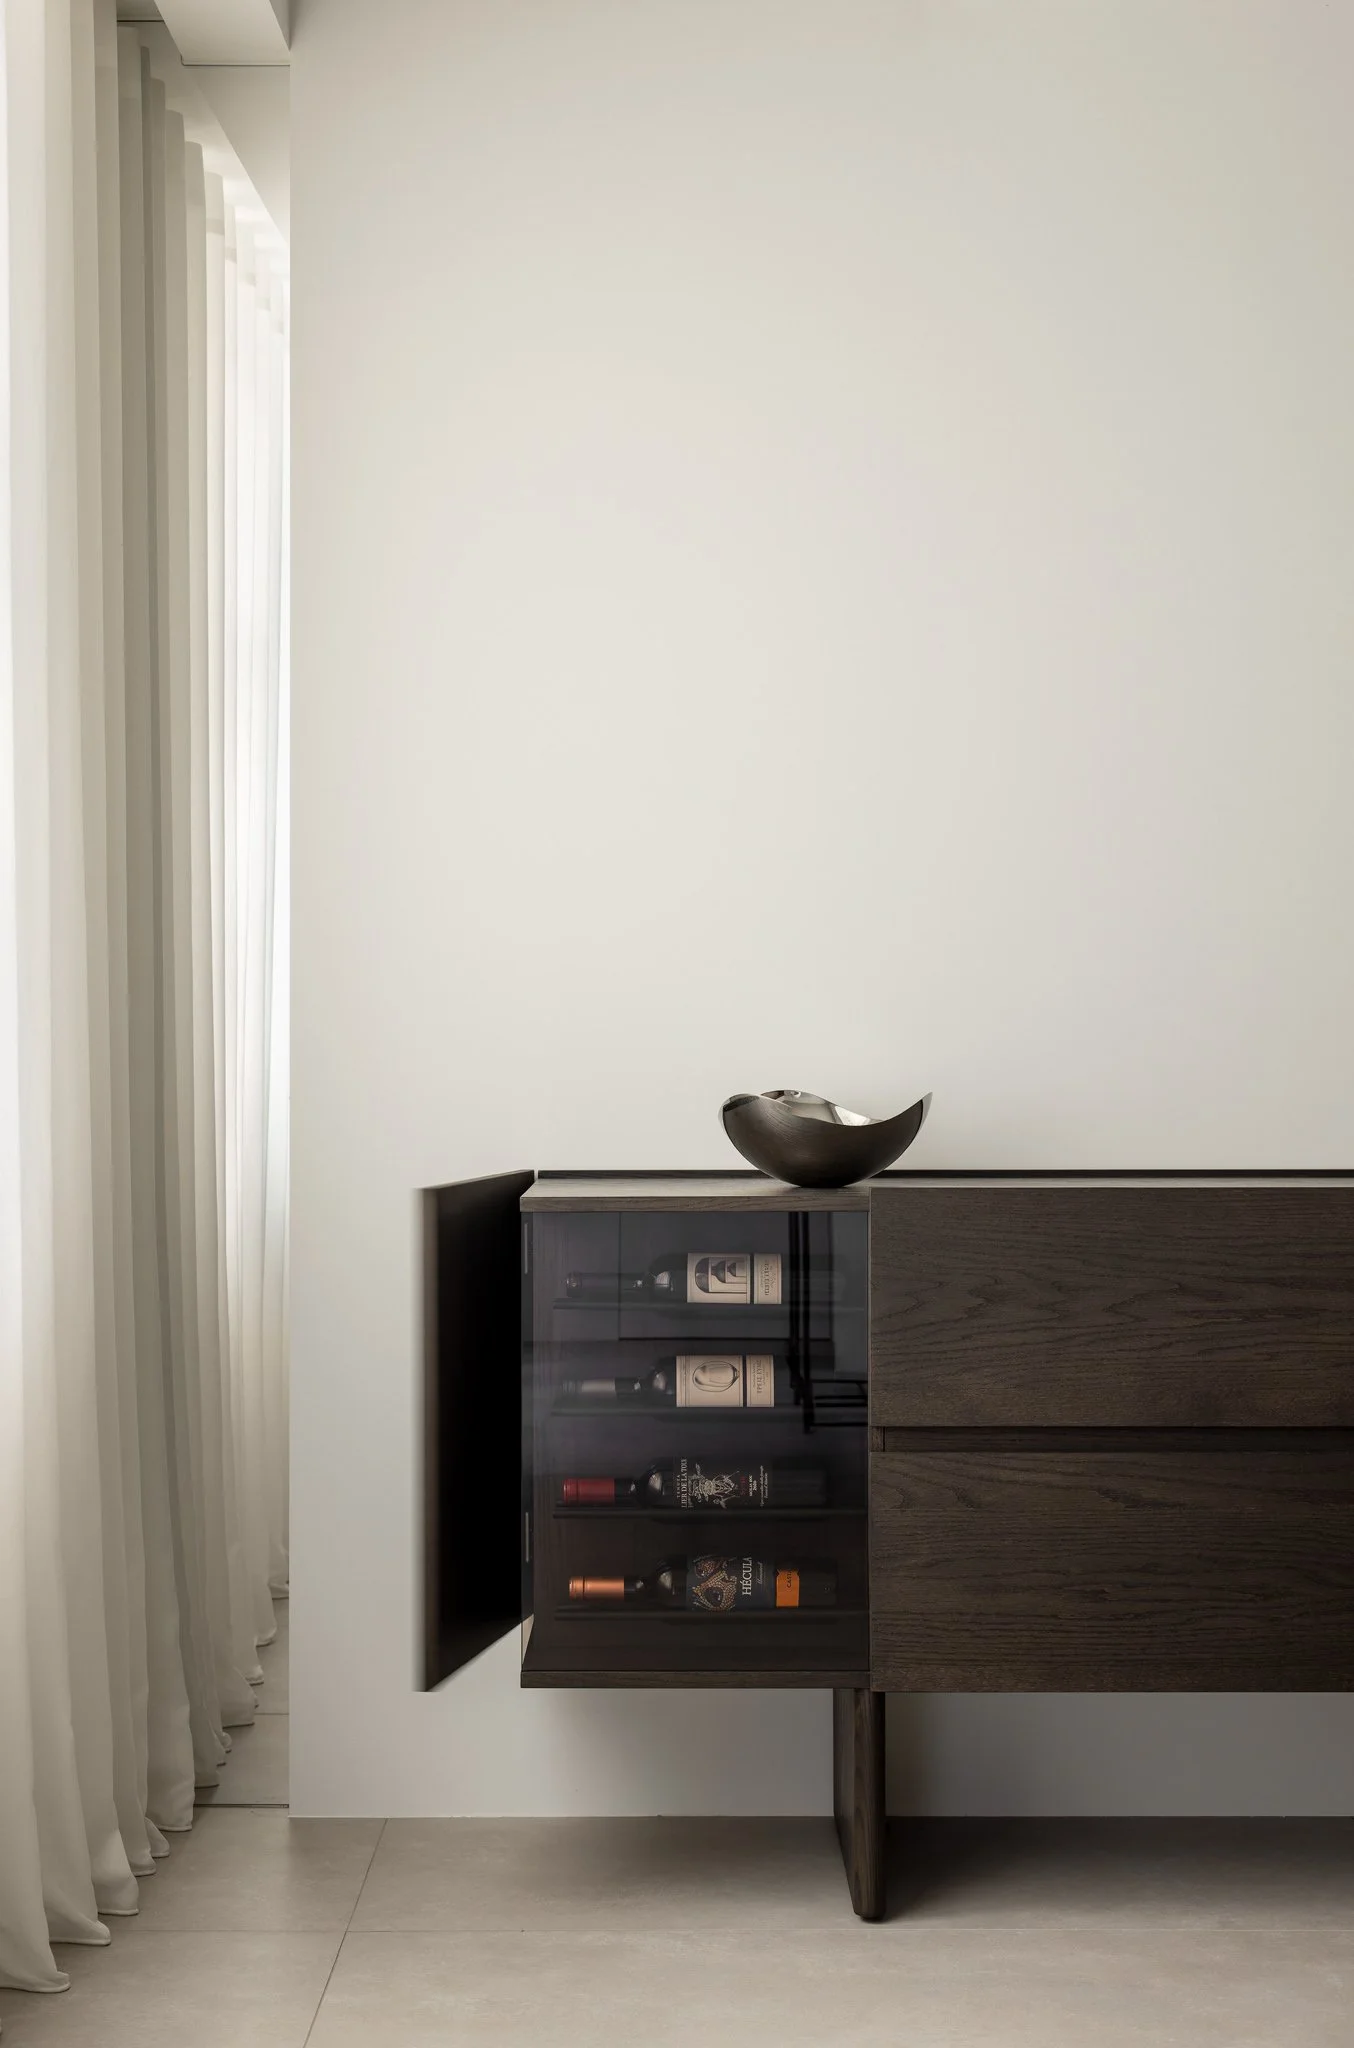
Custom dark wood cabinetry designed by Studio In2, integrating wine storage, tableware and concealed storage.
Light-filled dining area with a solid wood table, sheer curtains and restrained neutral finishes.
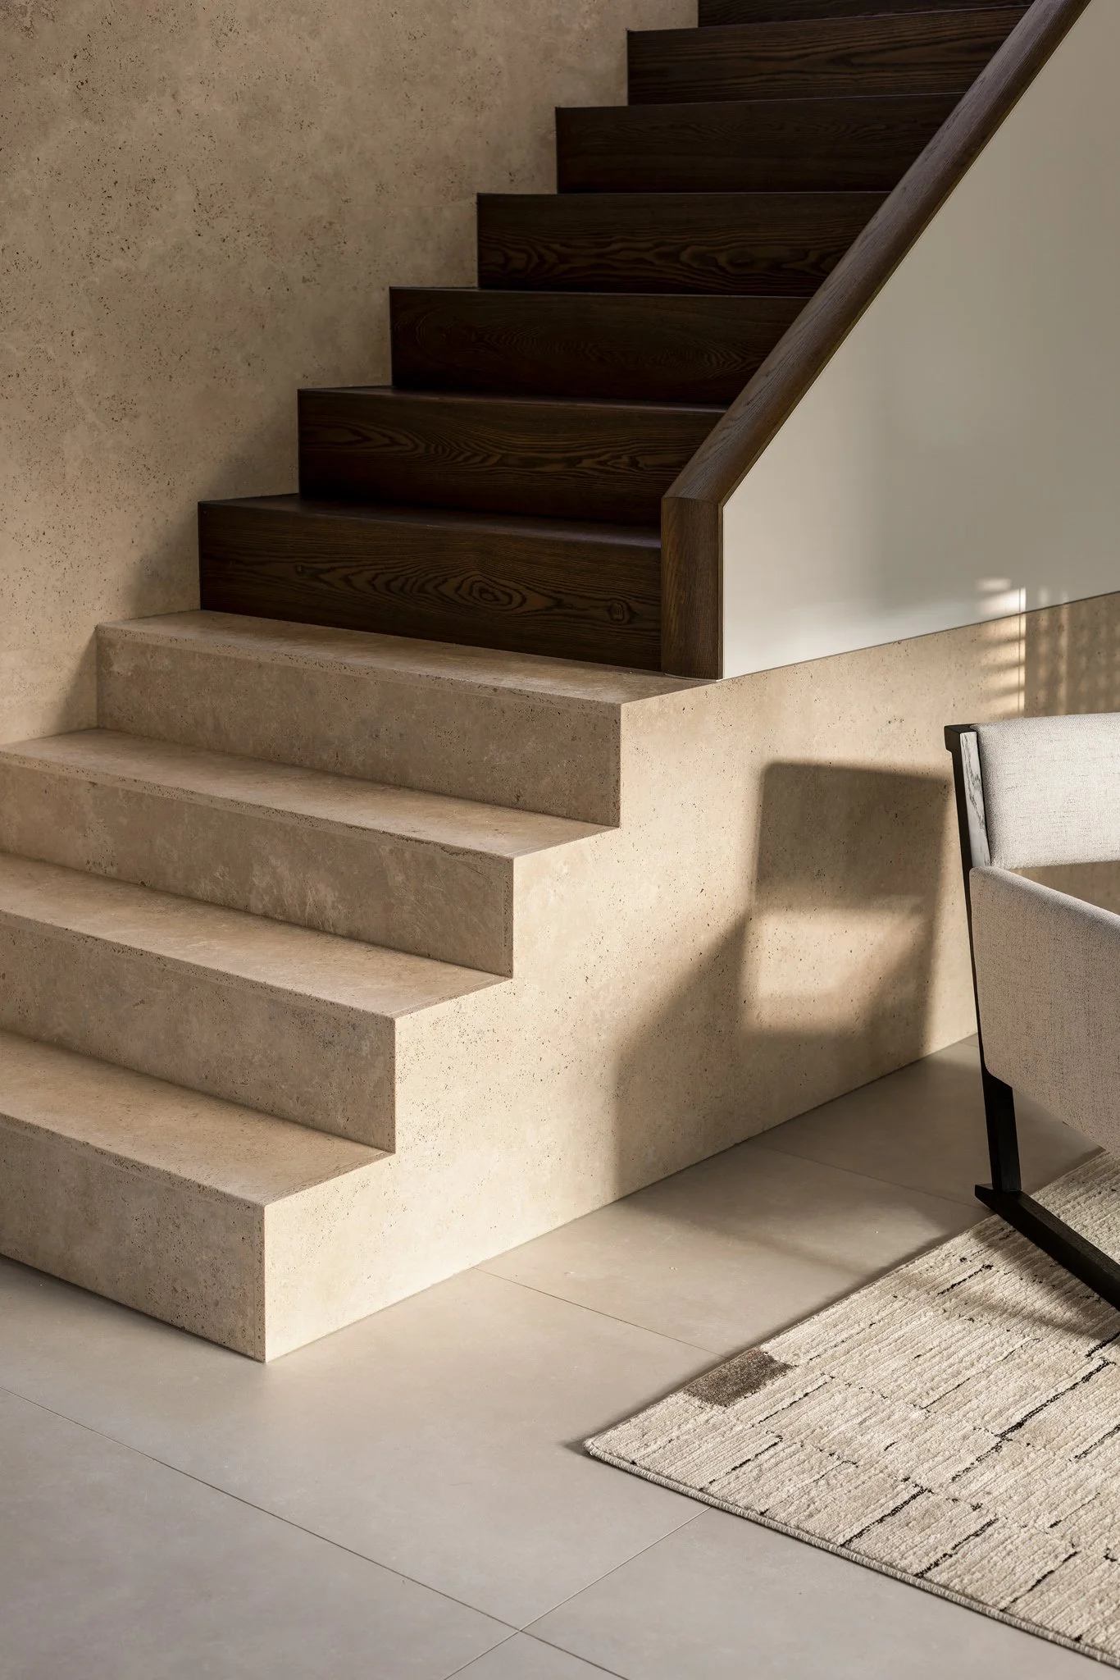
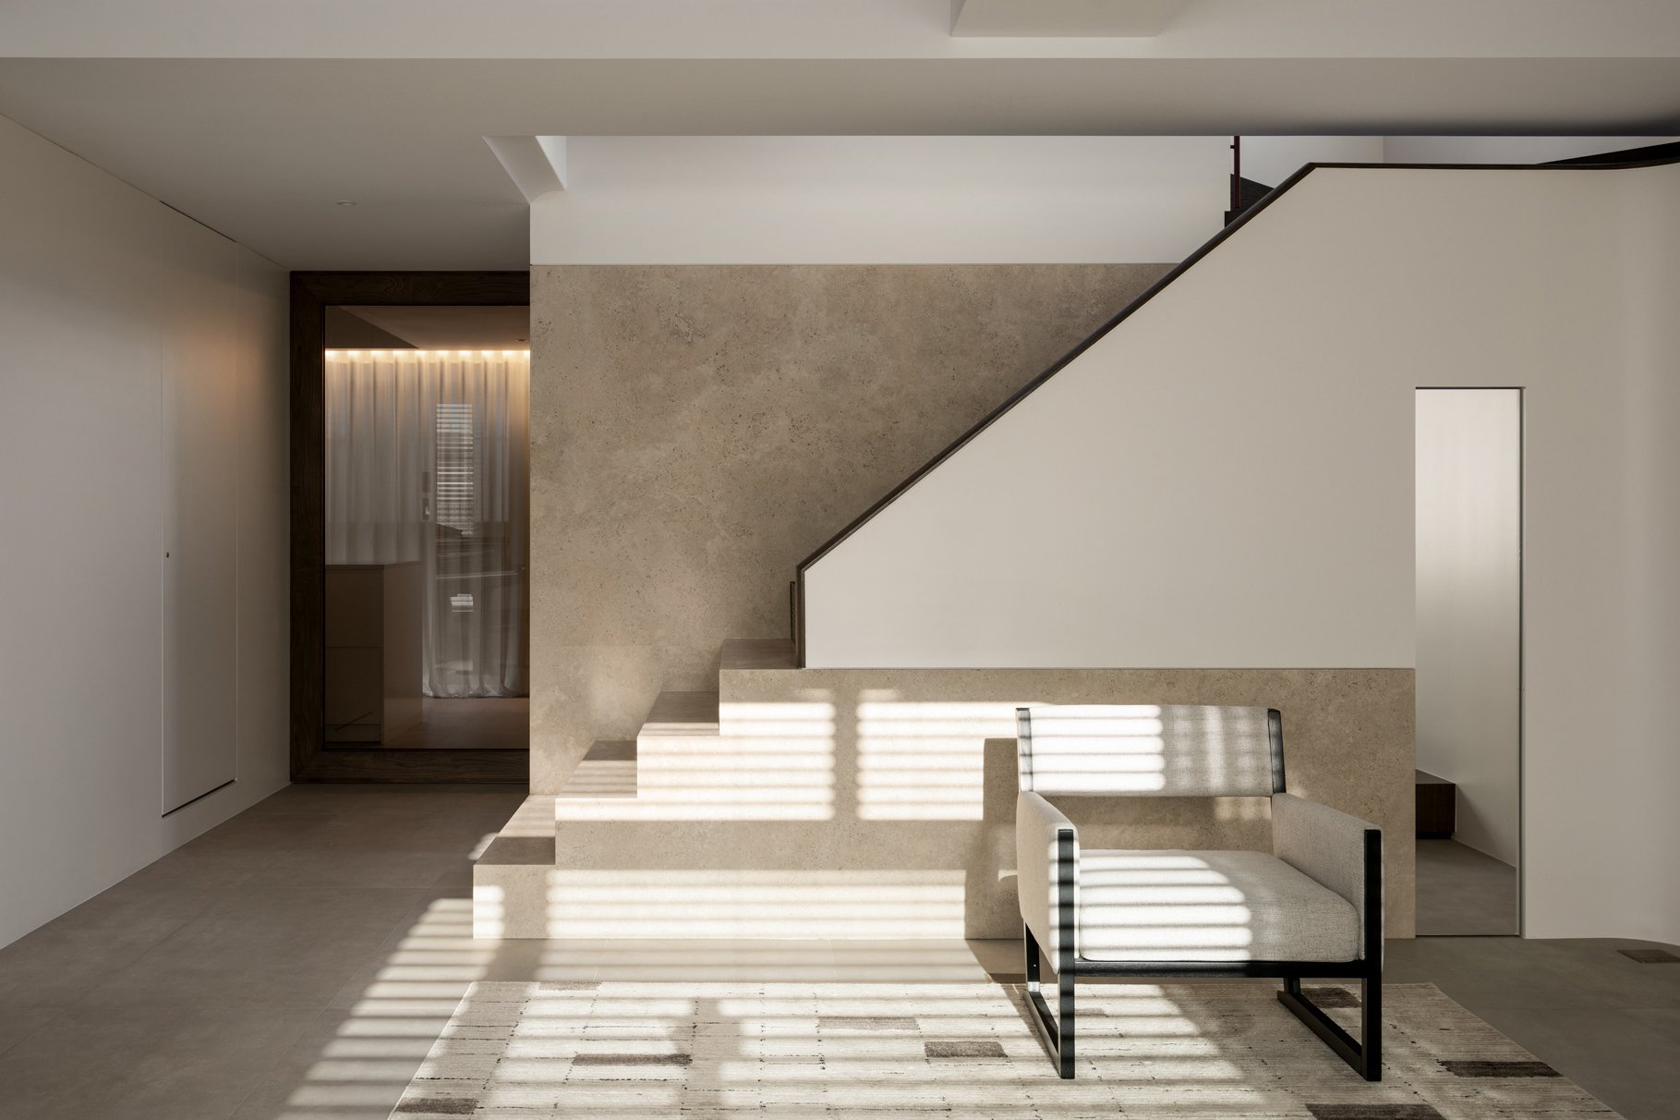
Staircase combining travertine and dark wood with a continuous timber handrail.
Dark wood staircase and continuous timber handrail set against travertine and white walls.
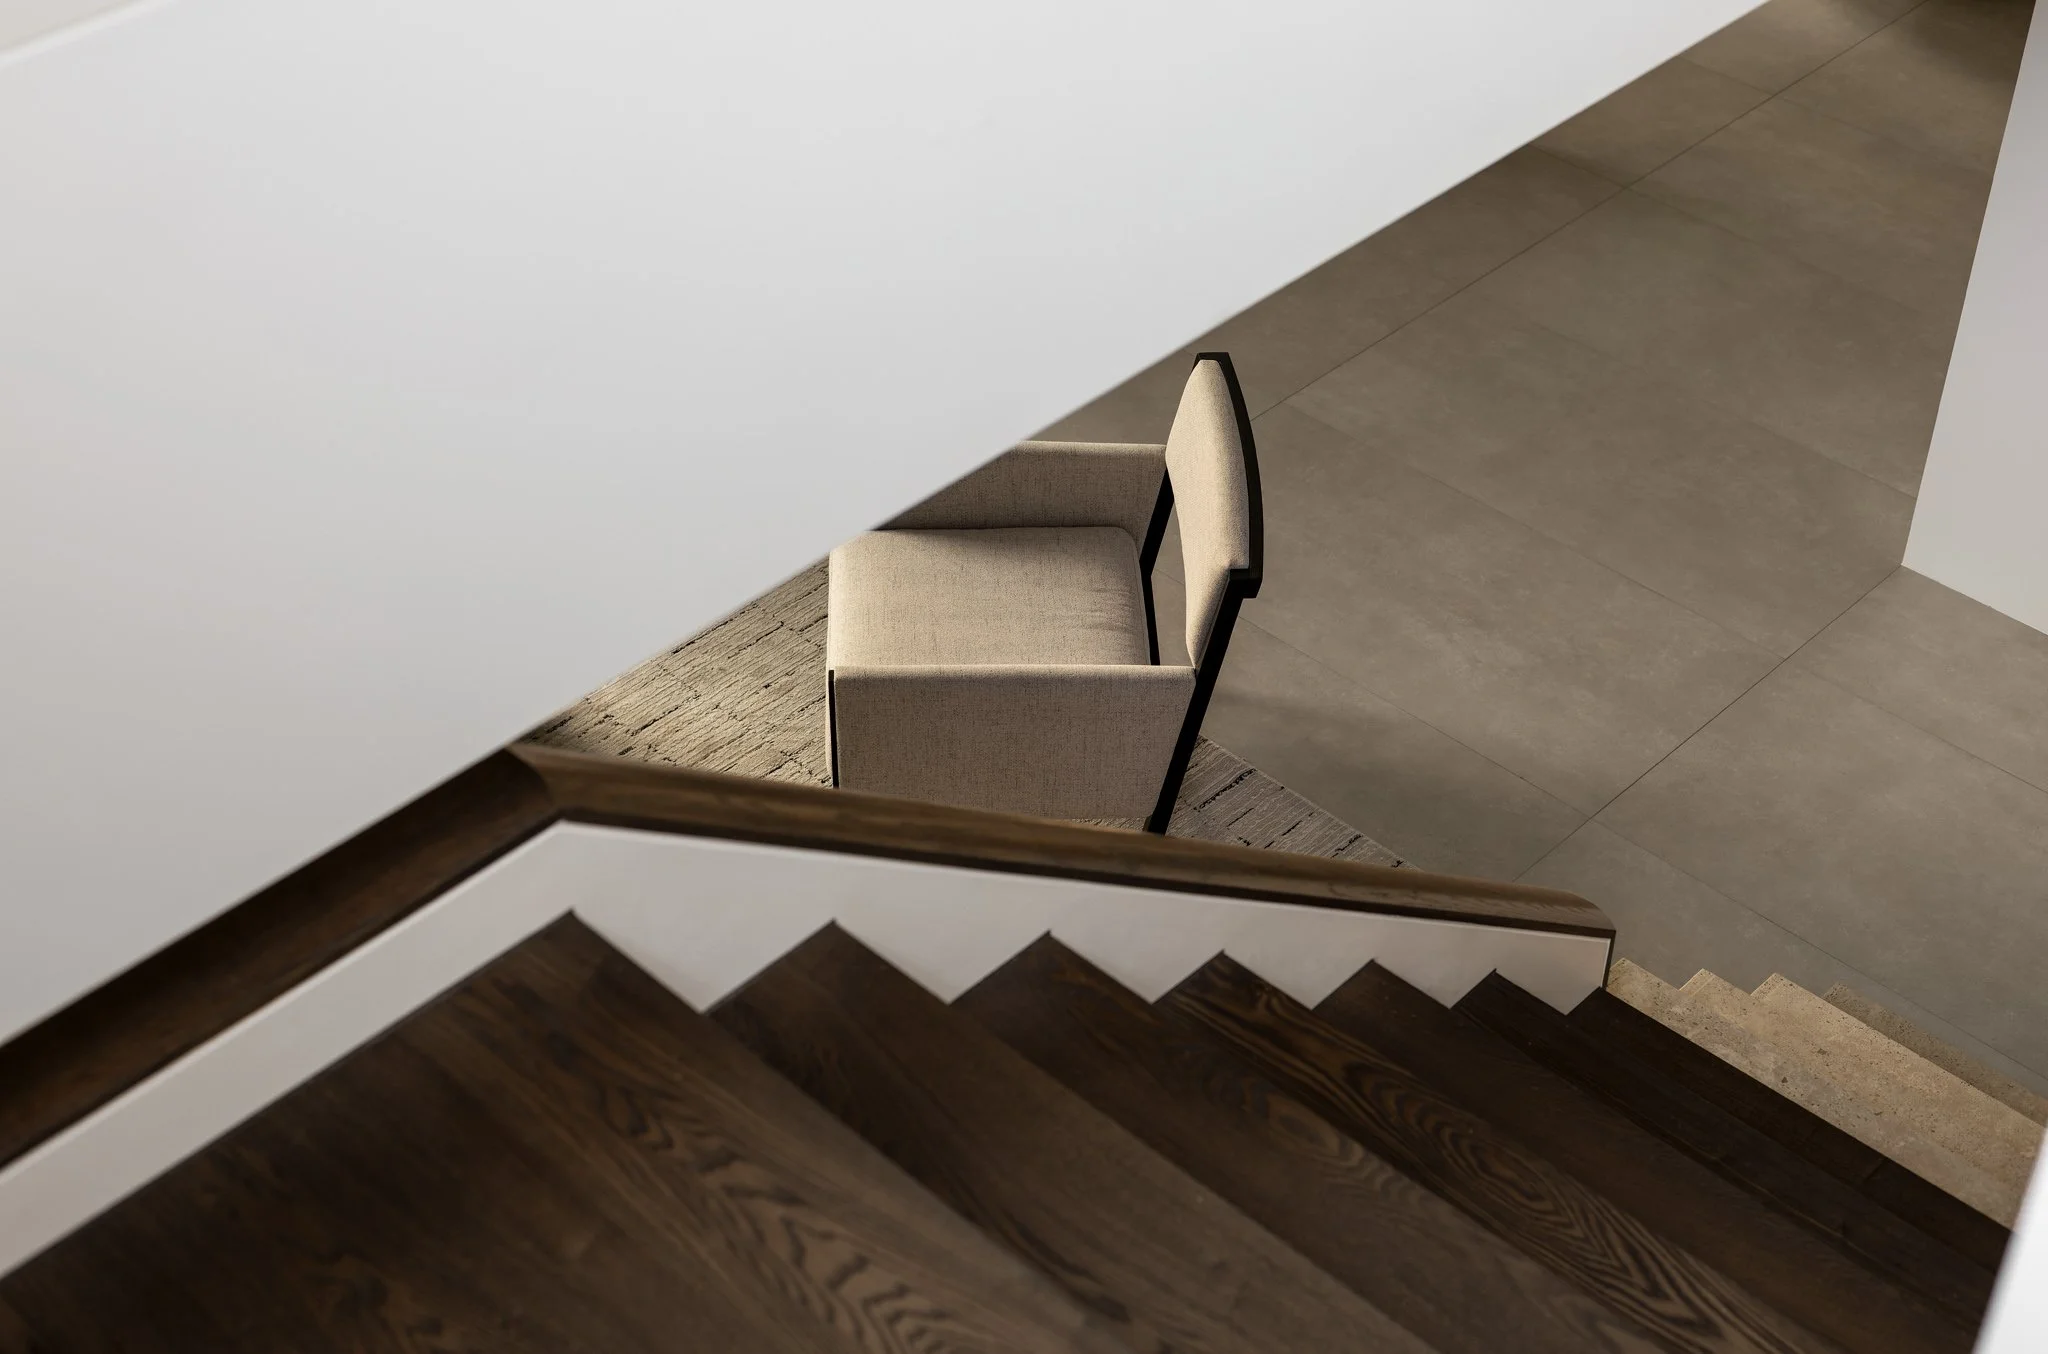
View down the dark wood staircase toward a lounge chair, highlighting the contrast between warm timber and light-toned finishes in the Pianist's residence.
Pianist's, a Taipei residential interior by Studio In2, featuring a travertine staircase, dark timber handrail and sunlit living area.
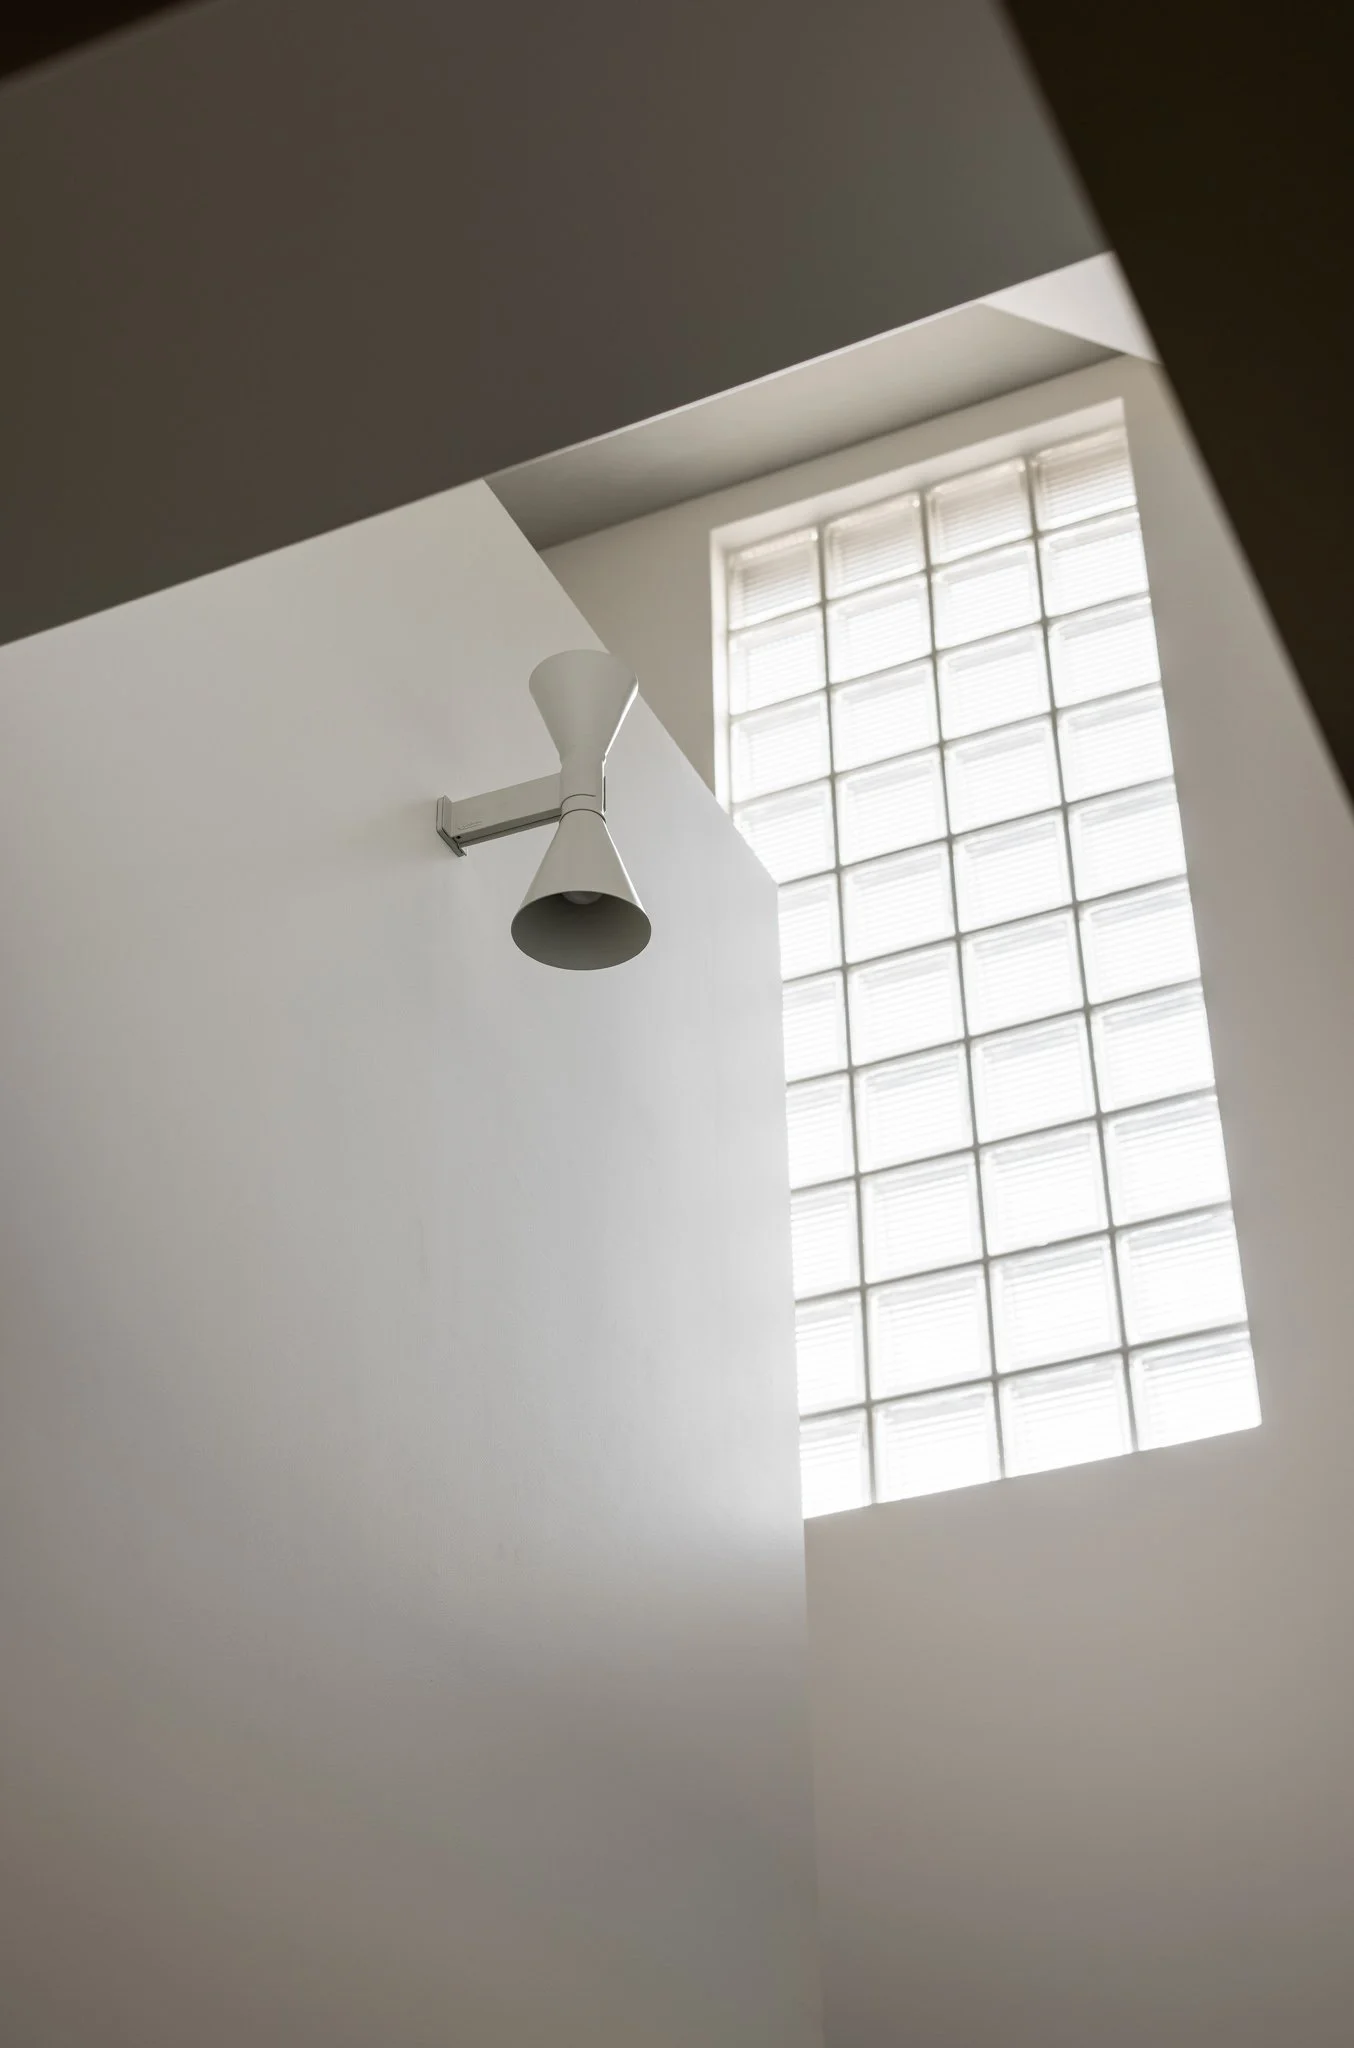
Applique de Marseille Mini wall lamp beside a tall glass-block window, bringing diffused daylight into the stairwell of the Pianist's residence.
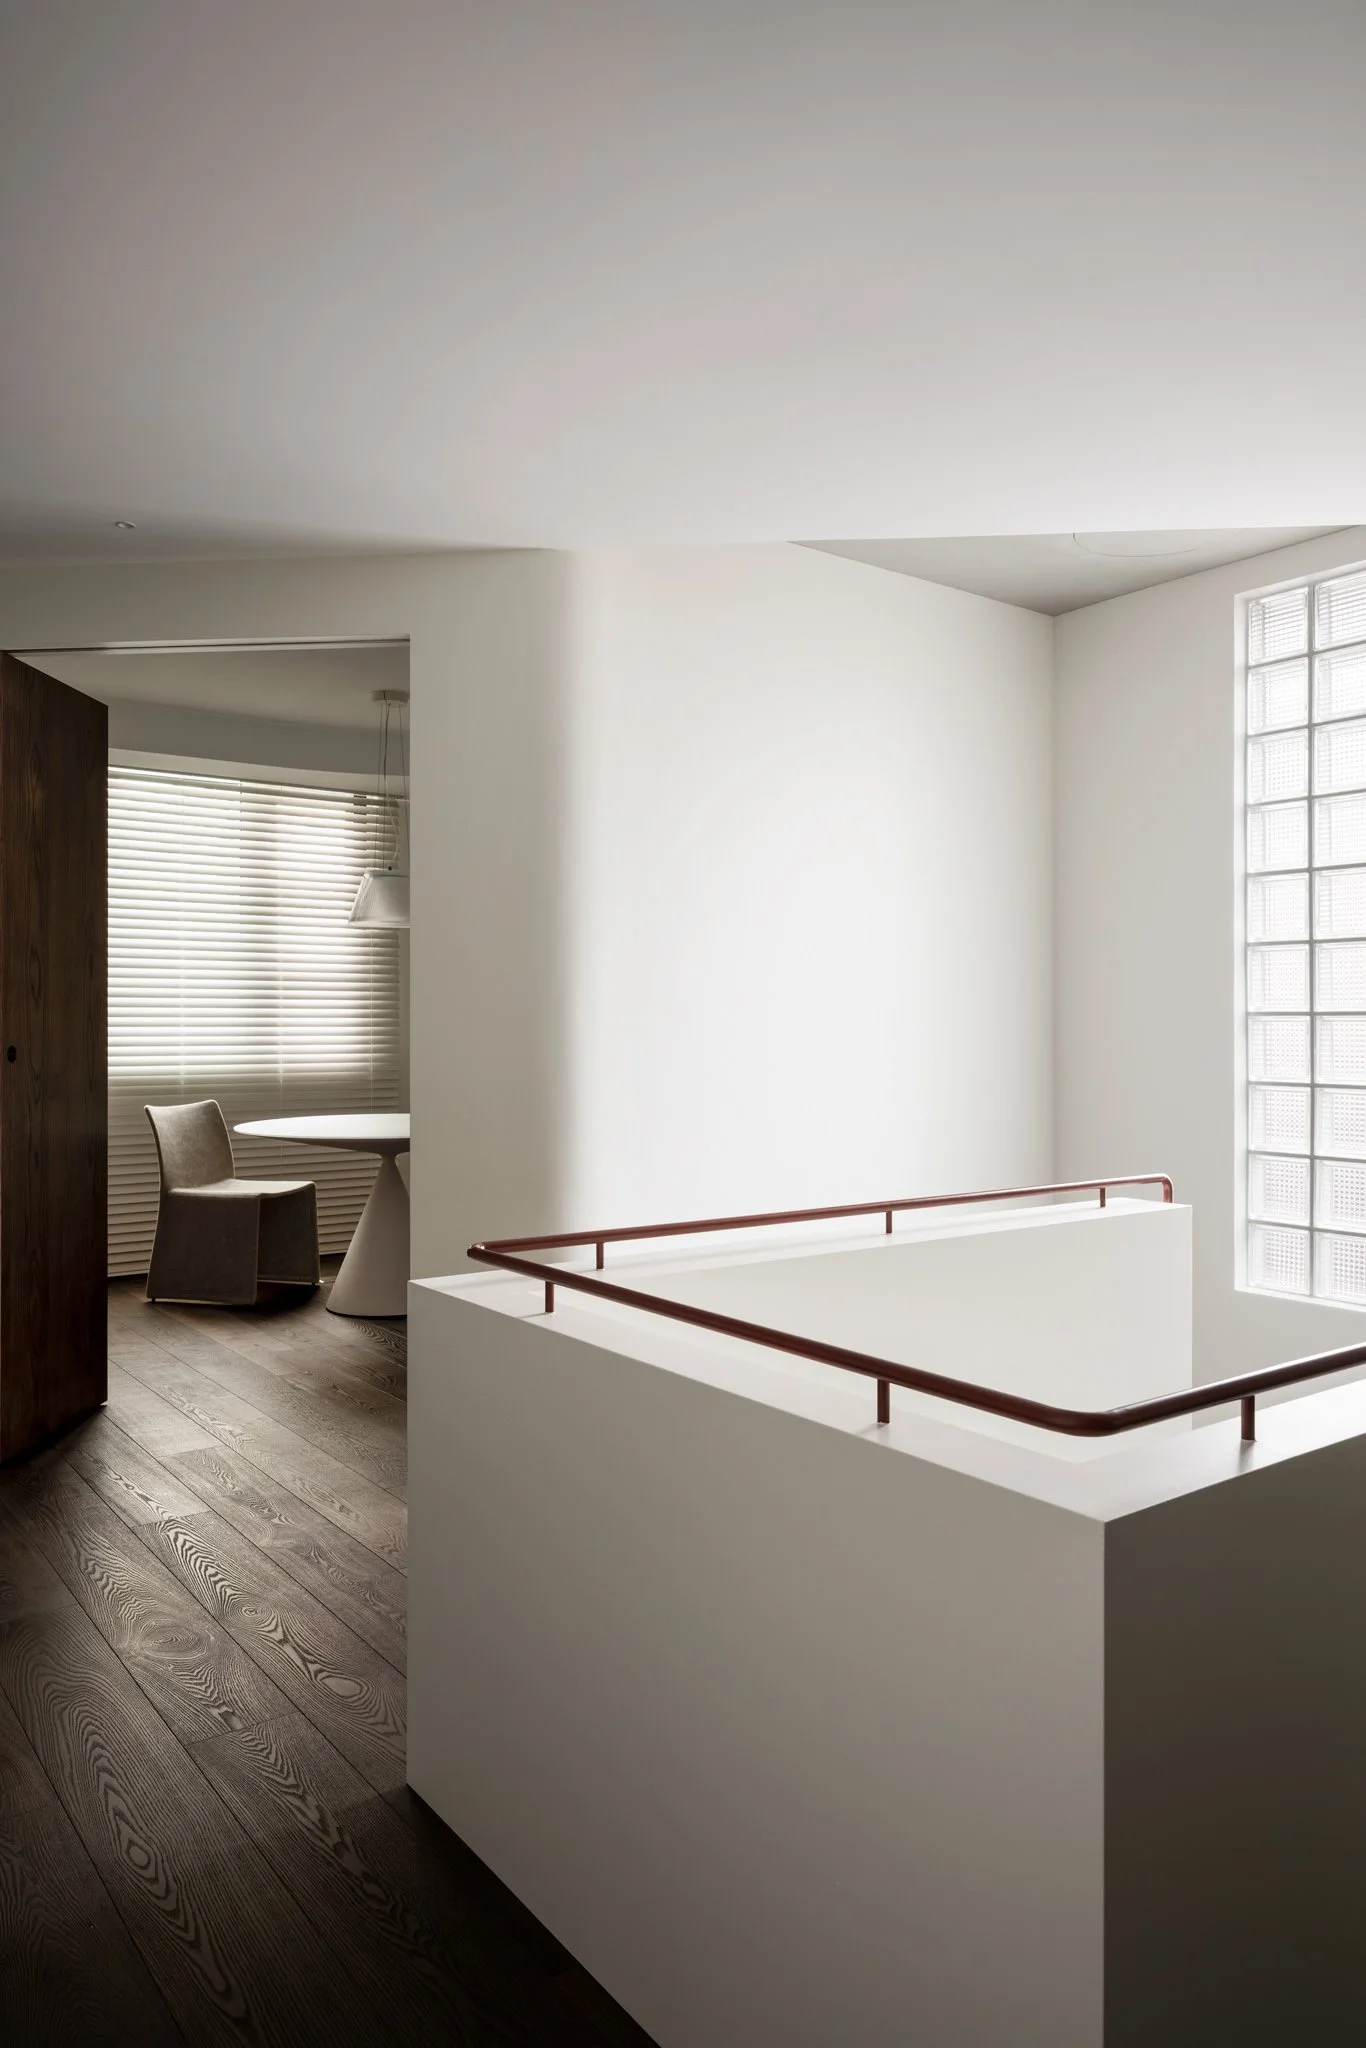
Upper-floor landing with dark wood flooring, a continuous dark red metal handrail, and a glass-block window bringing soft daylight into the stairwell.
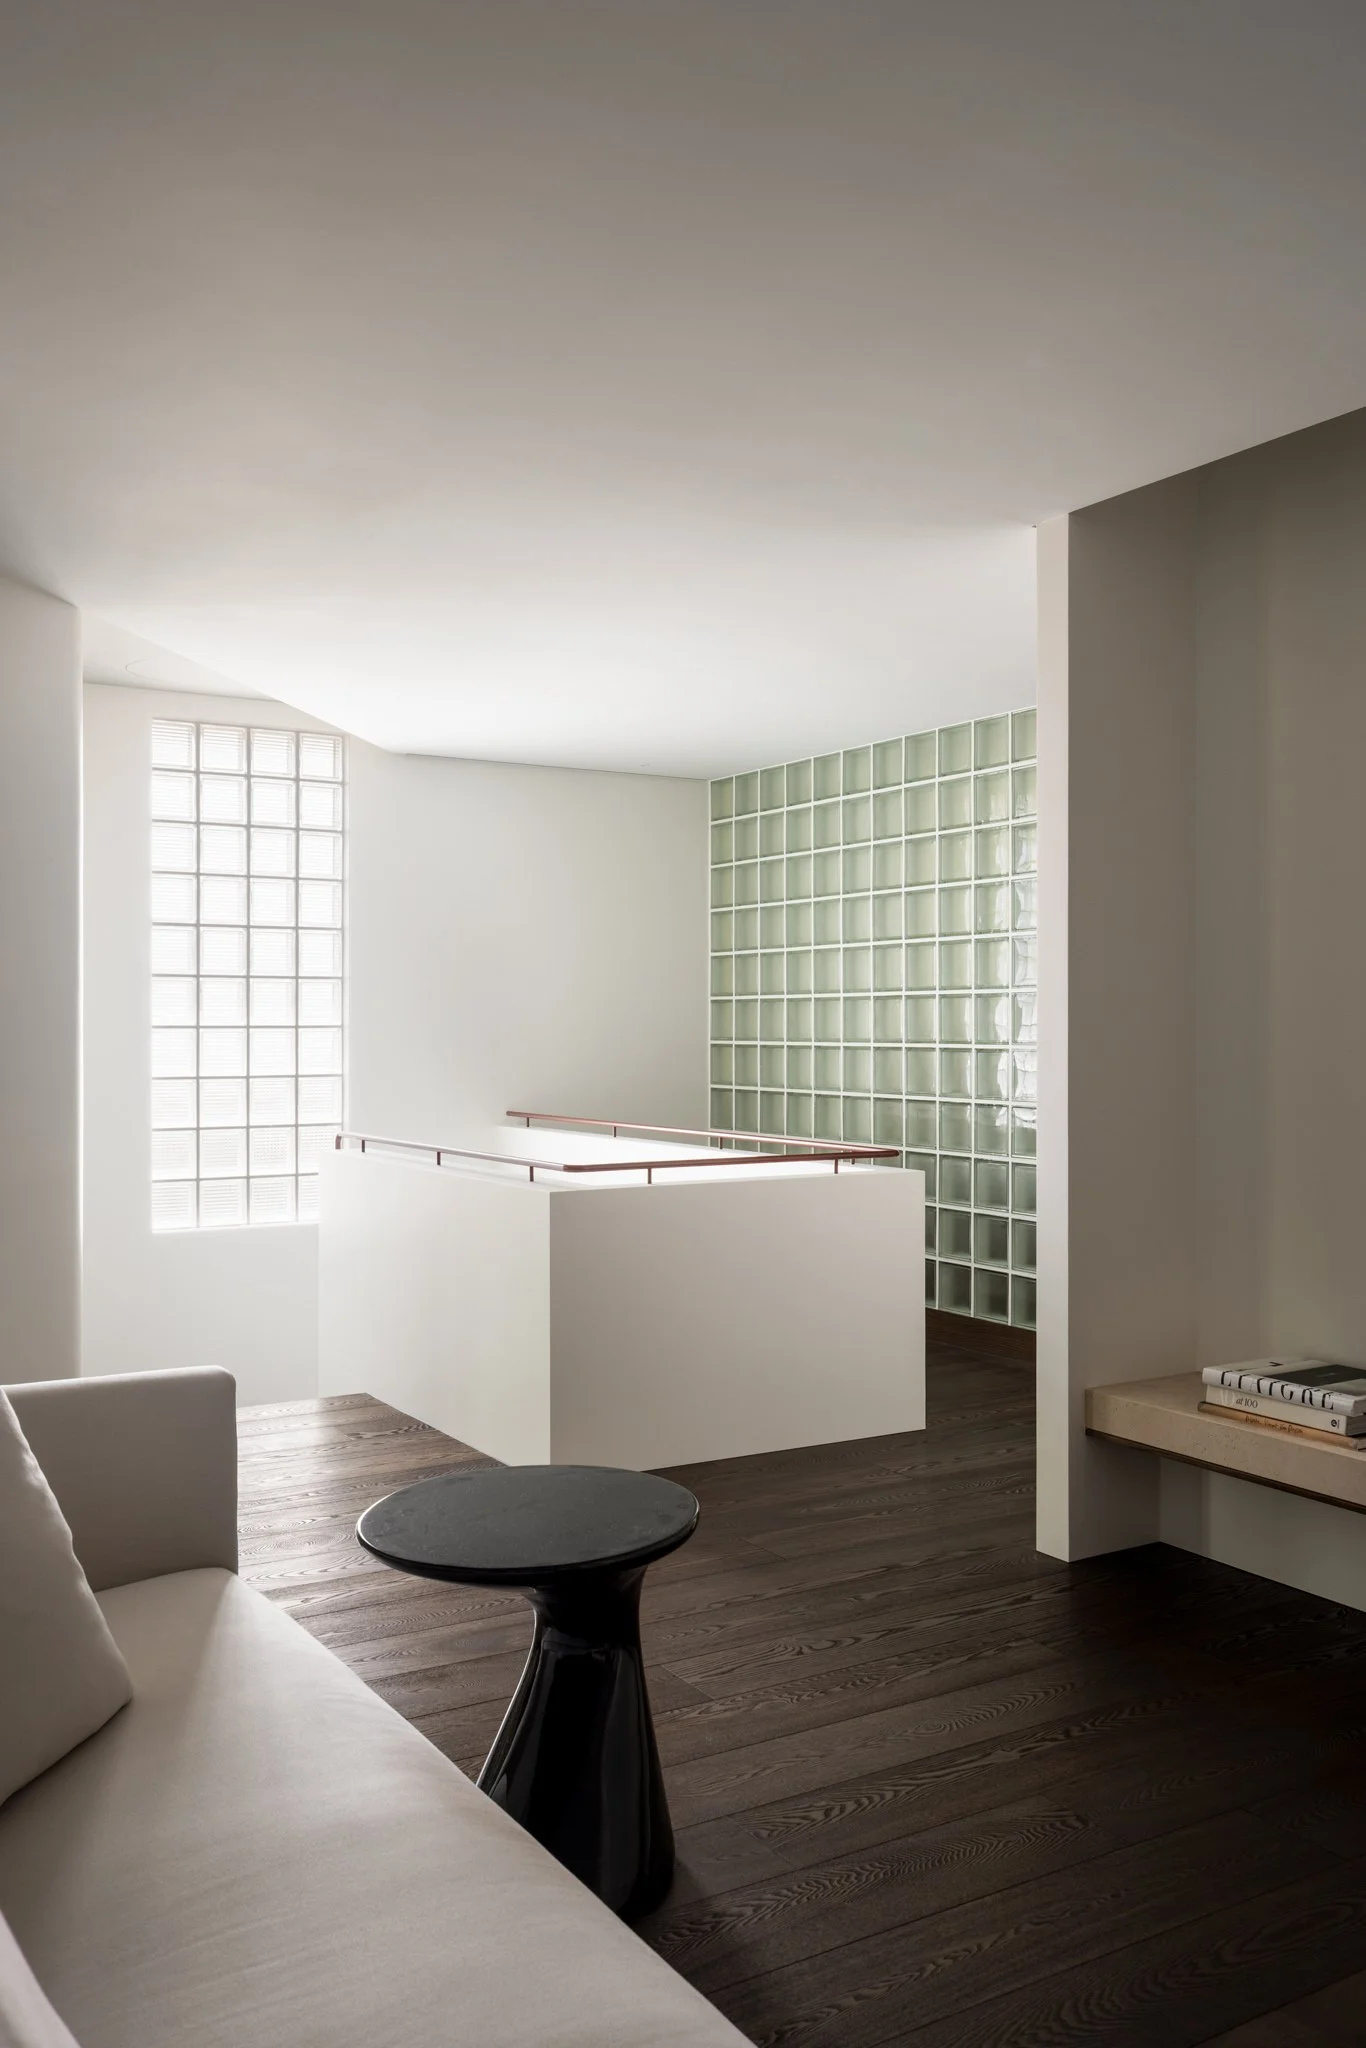
Second-floor family lounge of Pianist's, where frosted glass-block walls, dark wood flooring, and a dark red metal handrail frame the central stairwell.
Second-floor family lounge of Pianist's with a white sofa, dark wood flooring, and a concealed timber door within softly curved white walls.
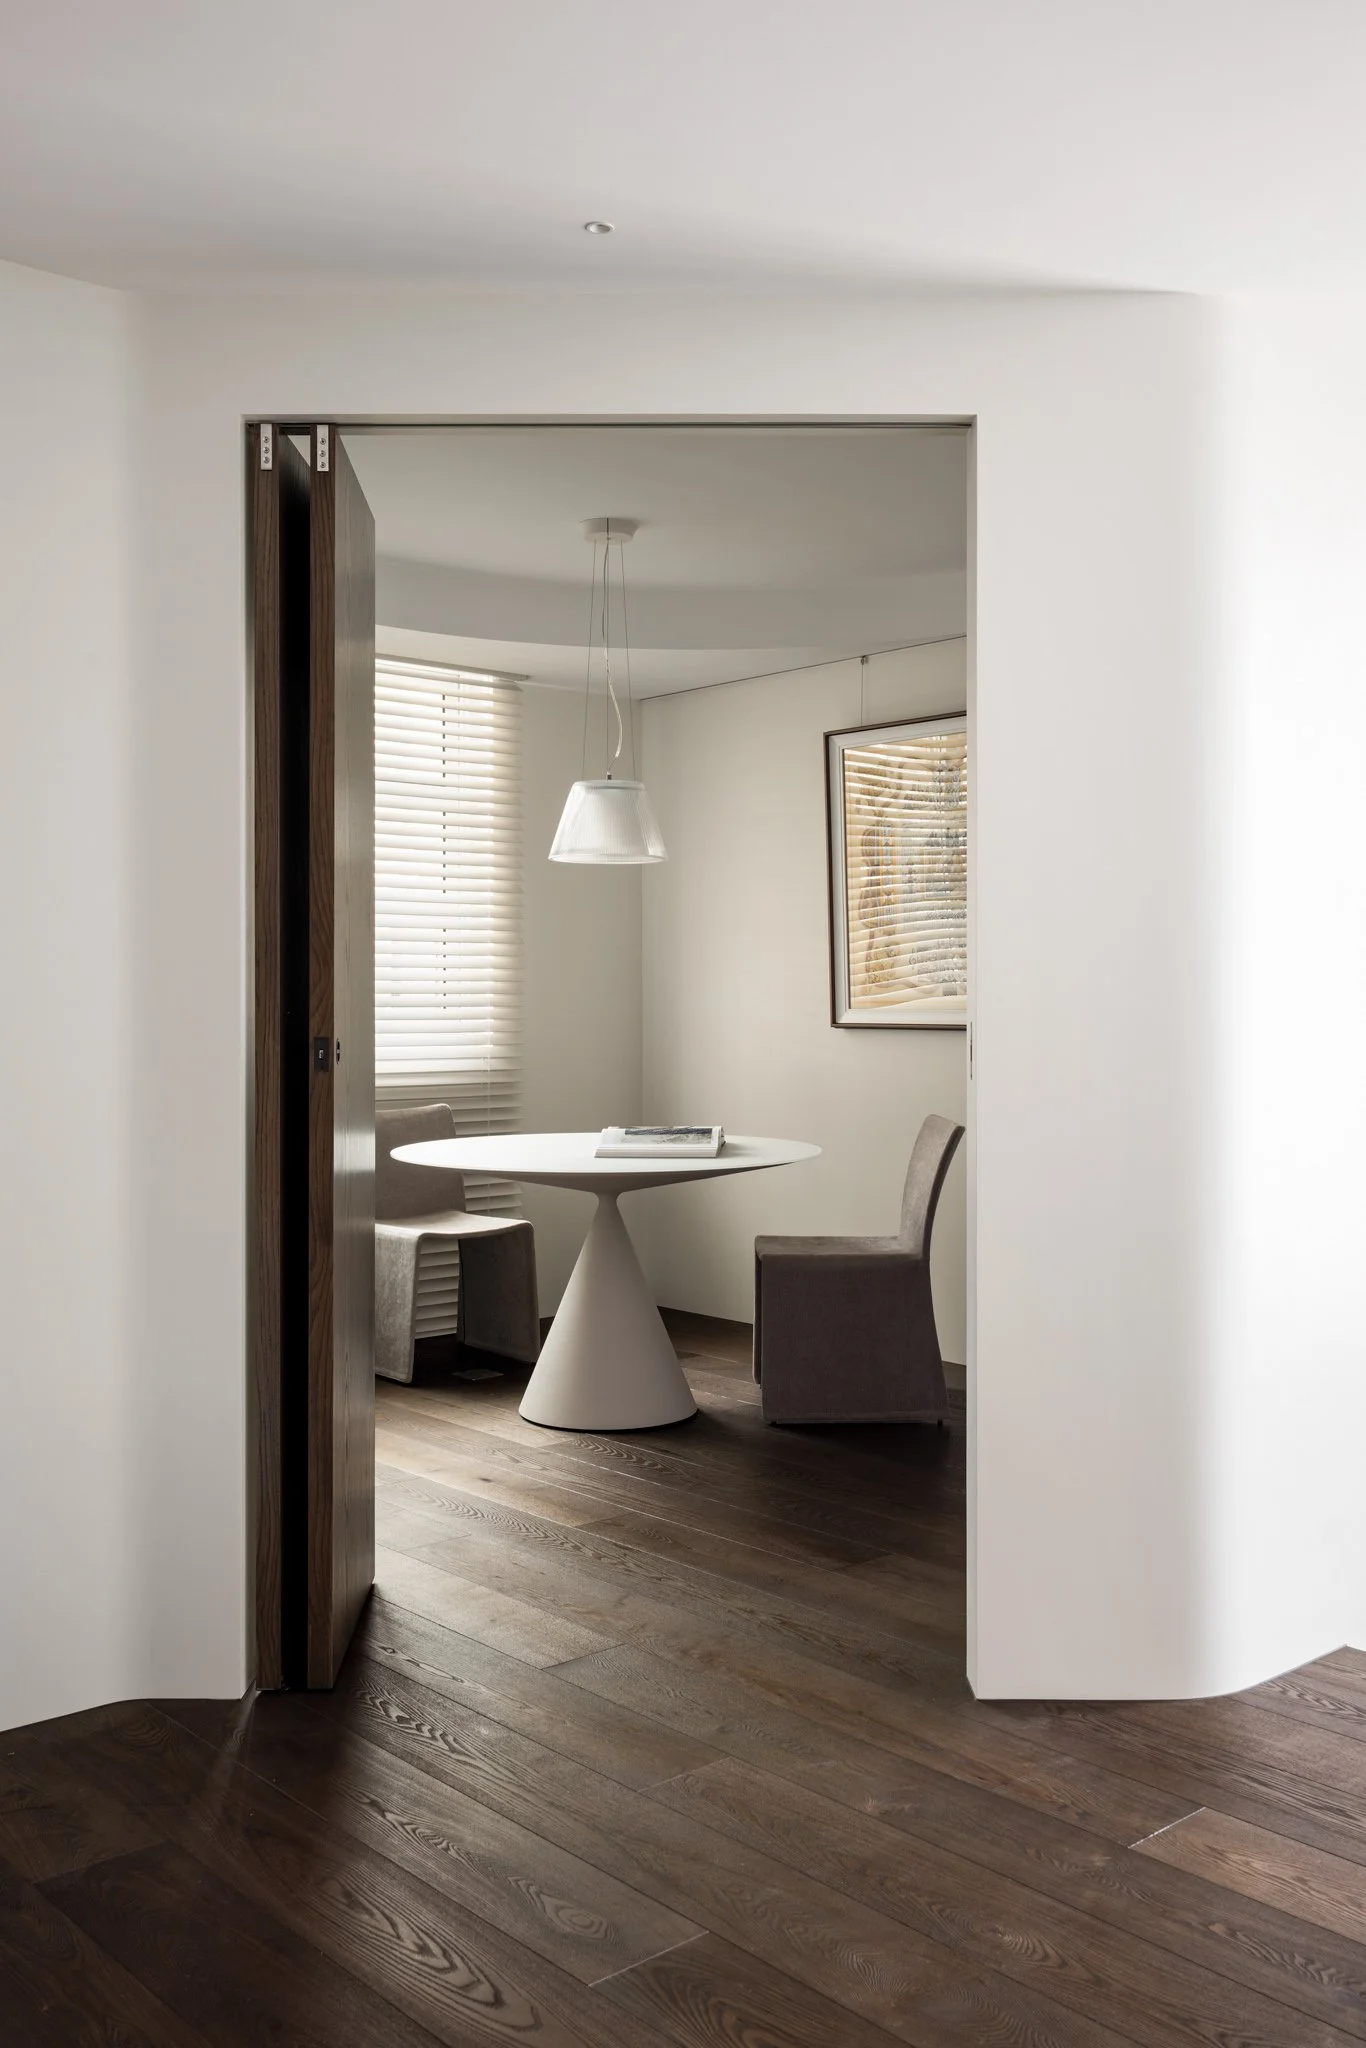
Home office of Pianist's with a Desalto Clay table and Flos Romeo pendant, framed by a softly curved opening and dark wood flooring.
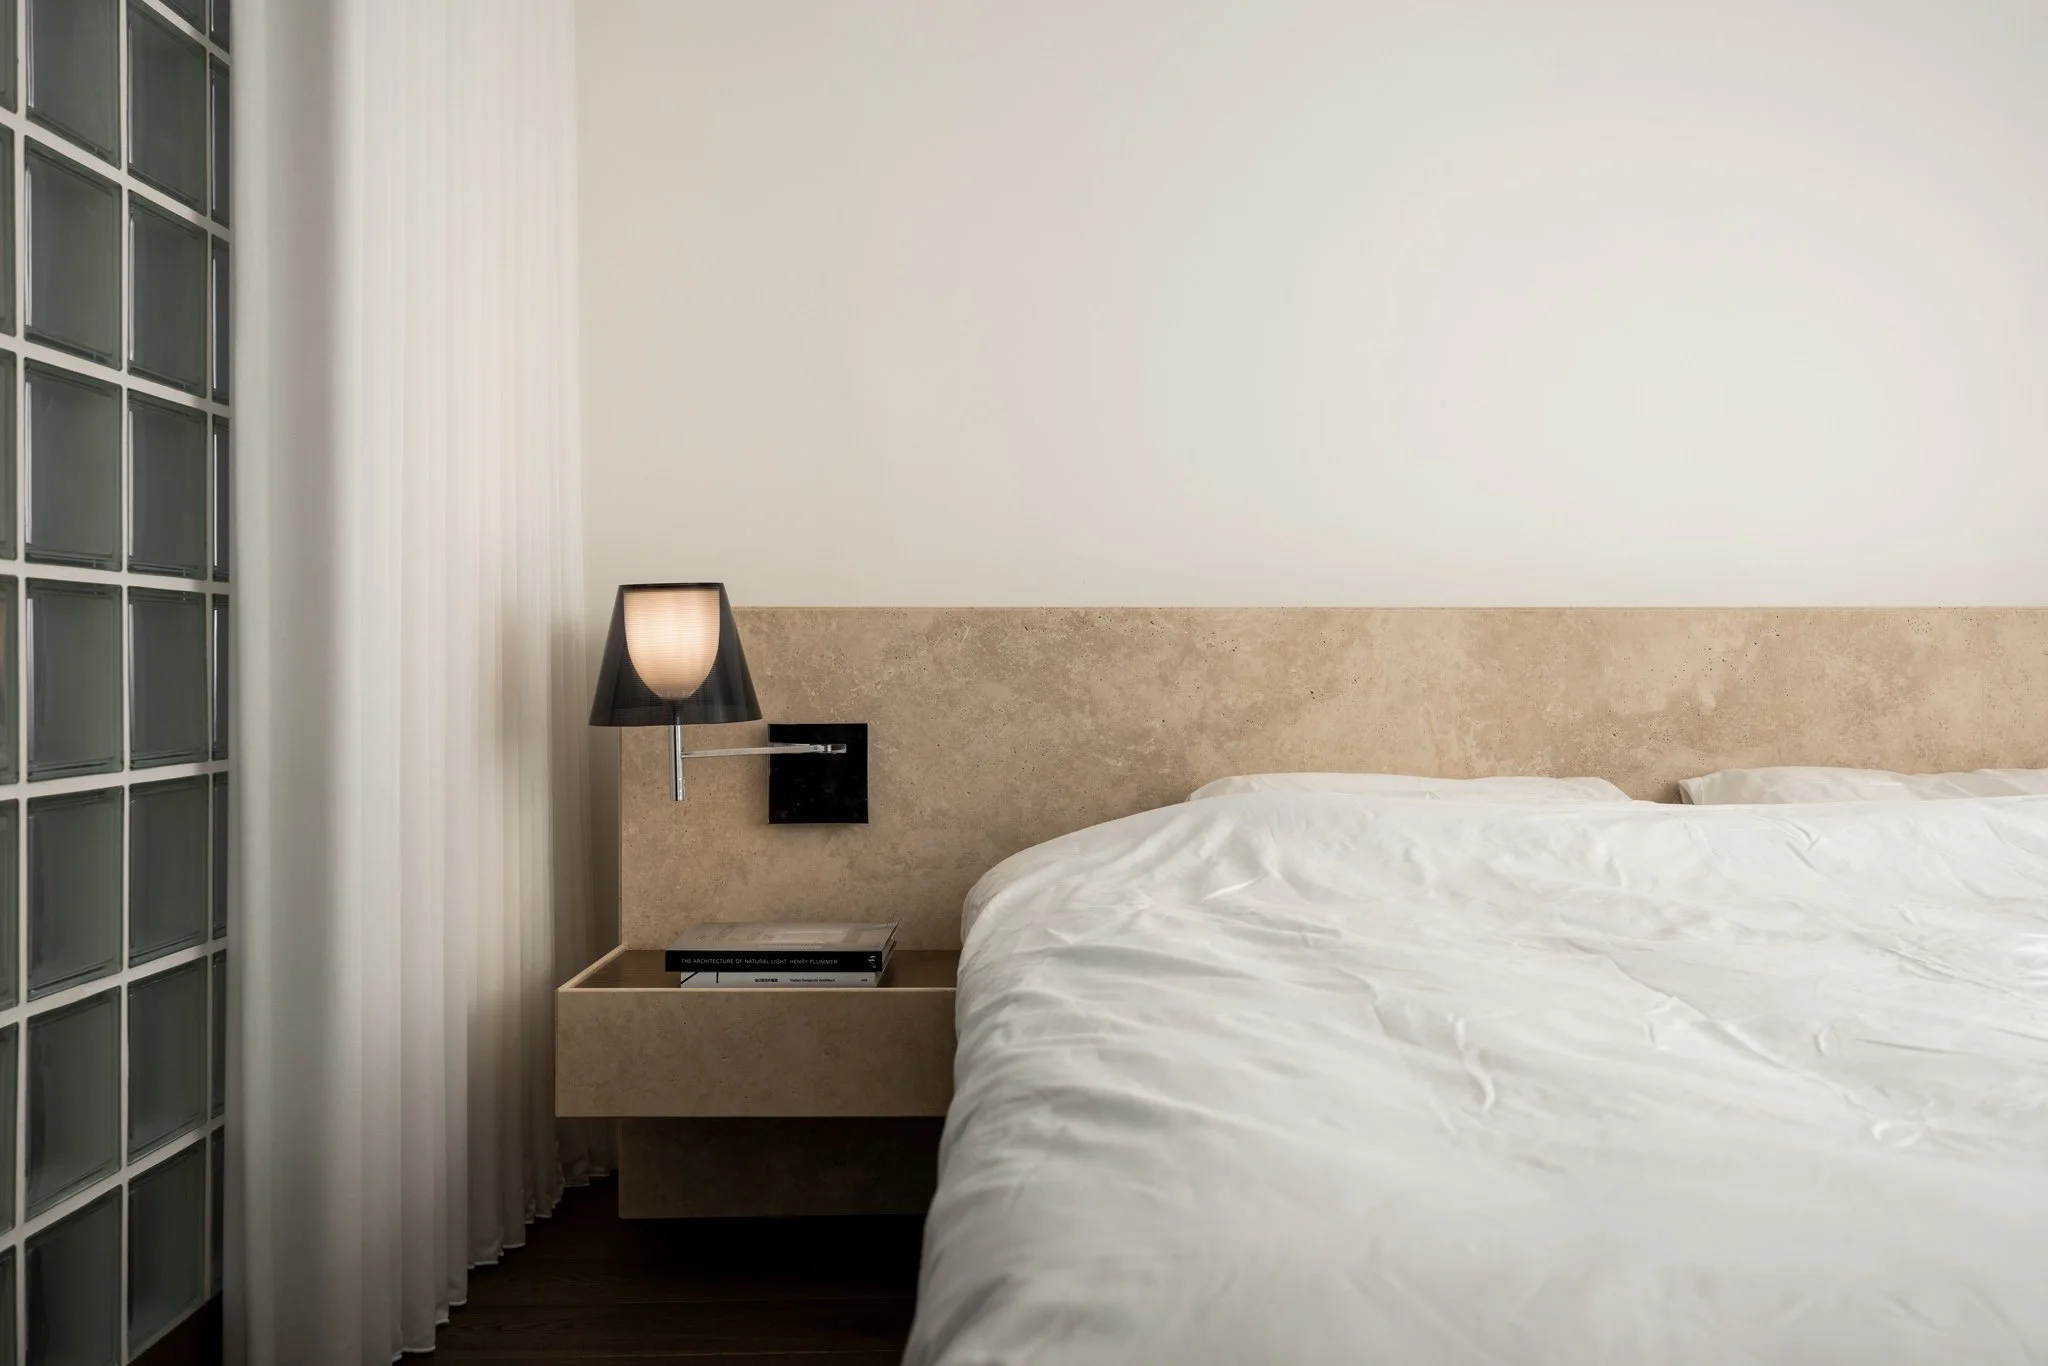
Bedroom of Pianist's with a custom integrated travertine headboard and bedside drawer, Flos KTribe wall lamp and frosted glass block wall.
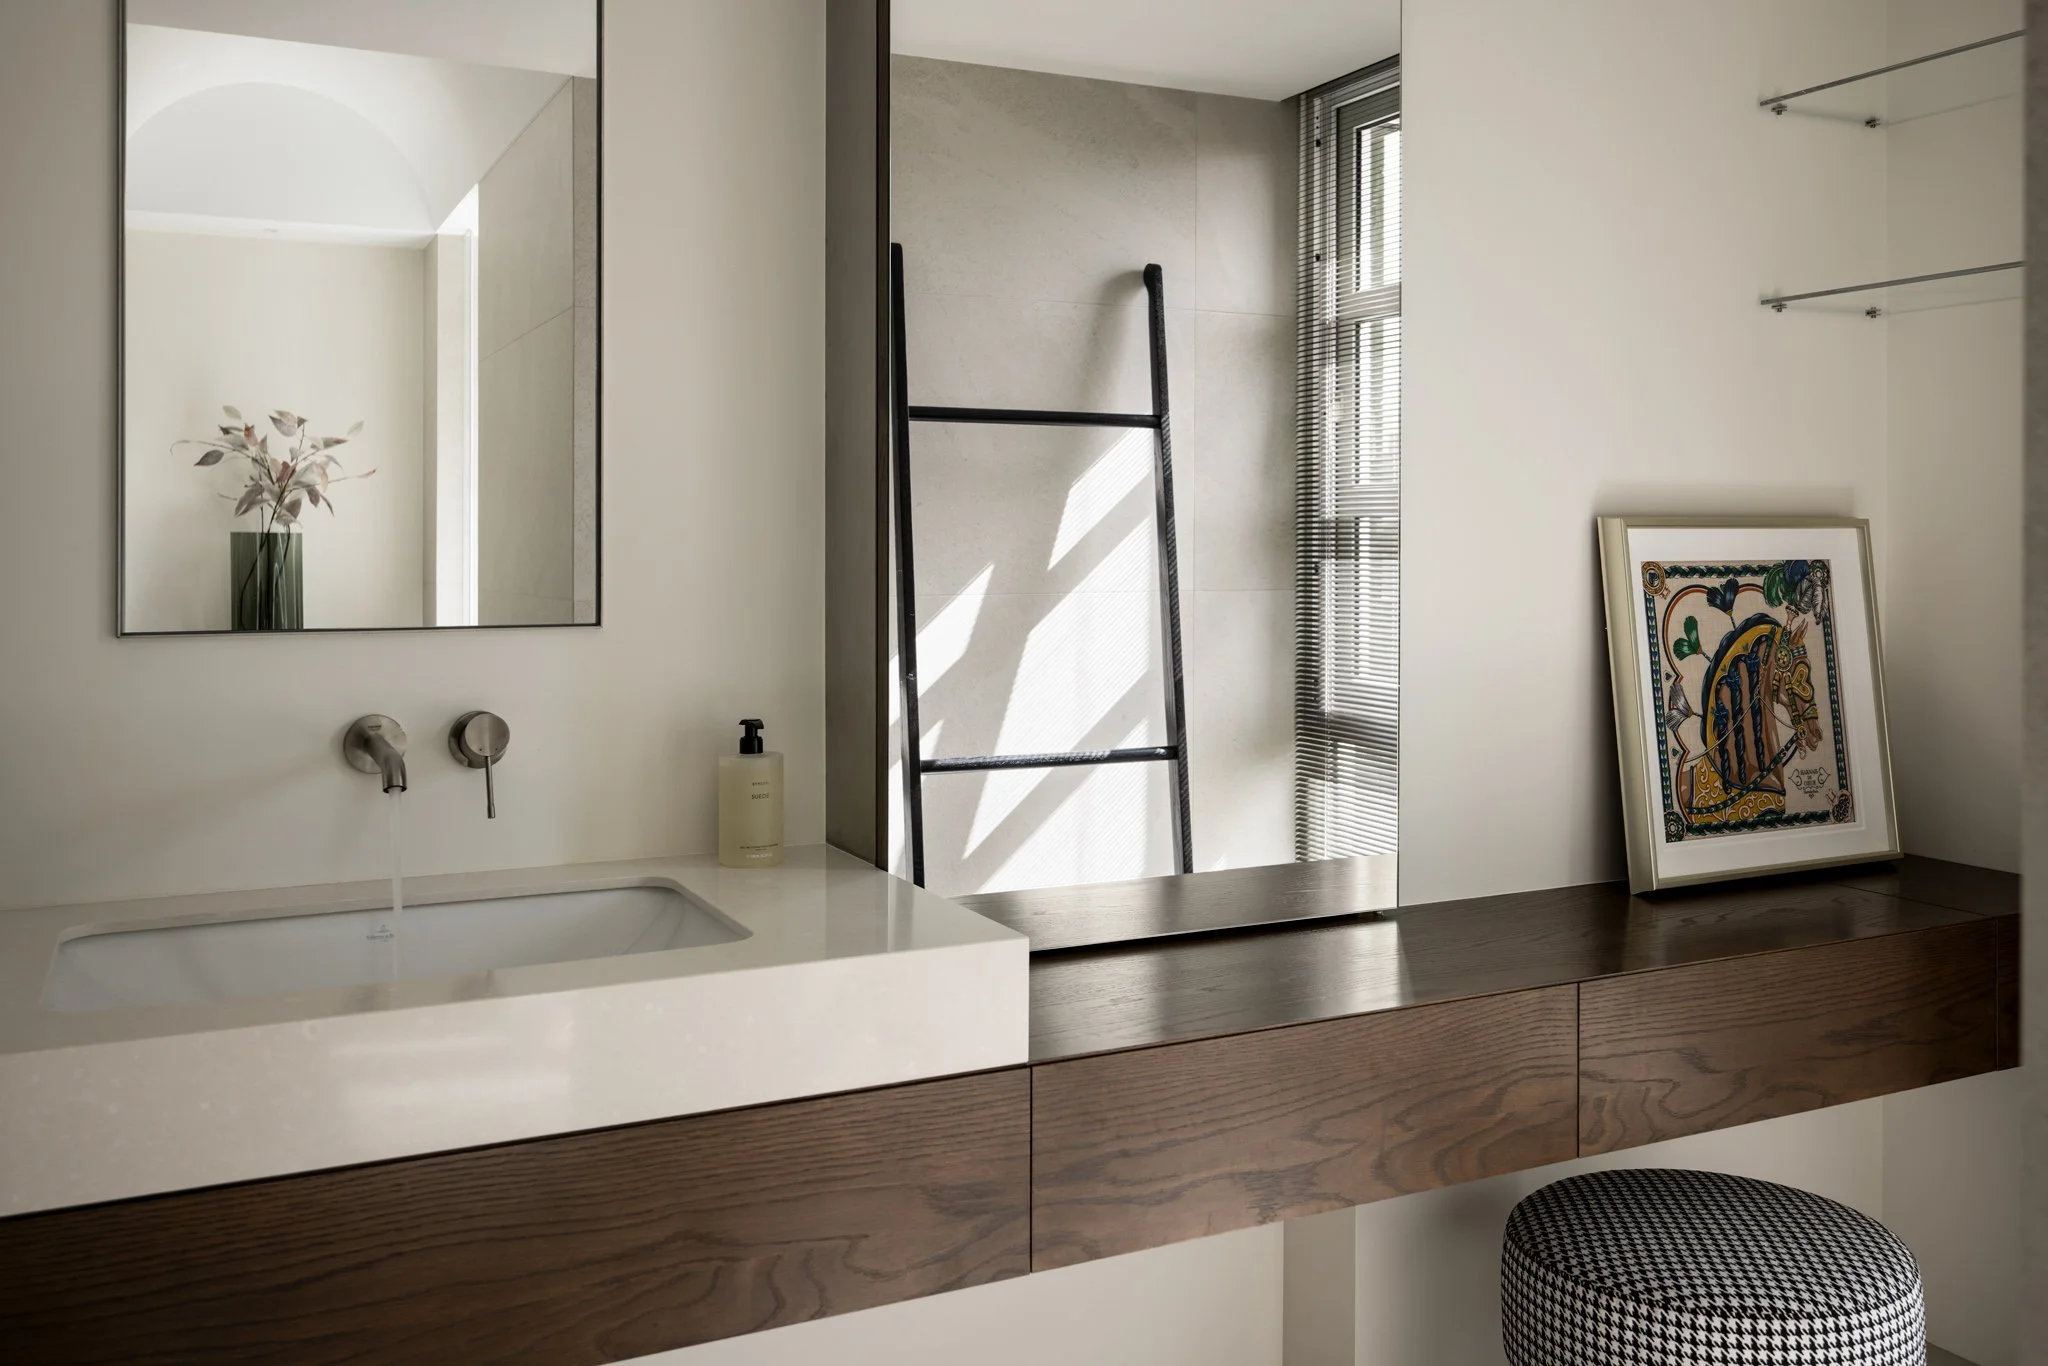
Bathroom vanity of Pianist's with dark wood cabinetry, large mirror and natural light filtering through the window.
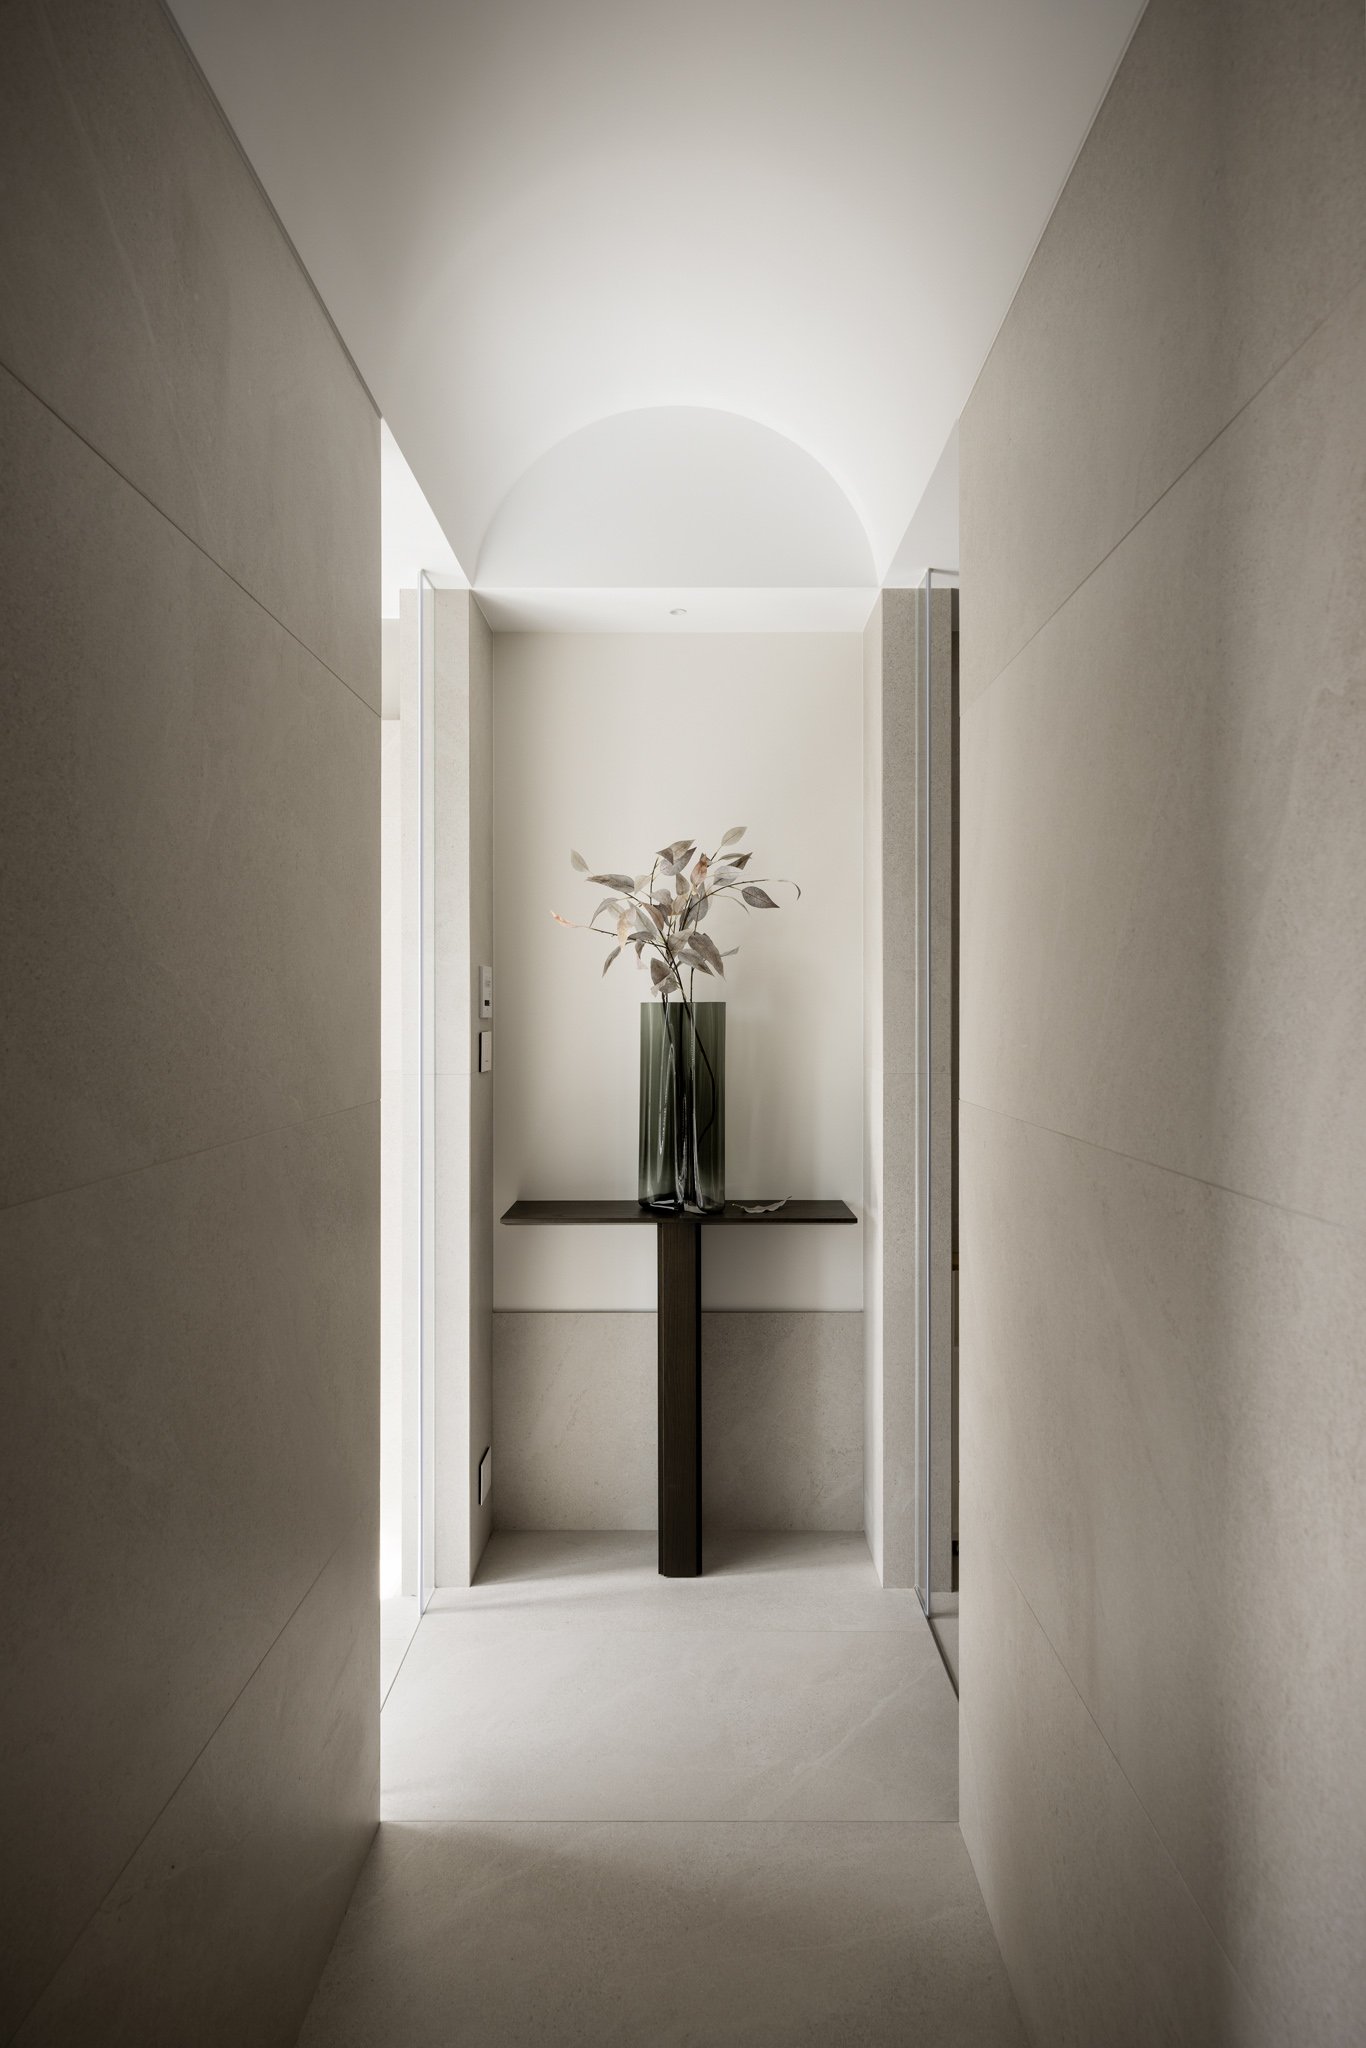
Vaulted bathroom passage of Pianist's with soft natural light and a custom tall console table creating a quiet focal point at the end of the corridor.
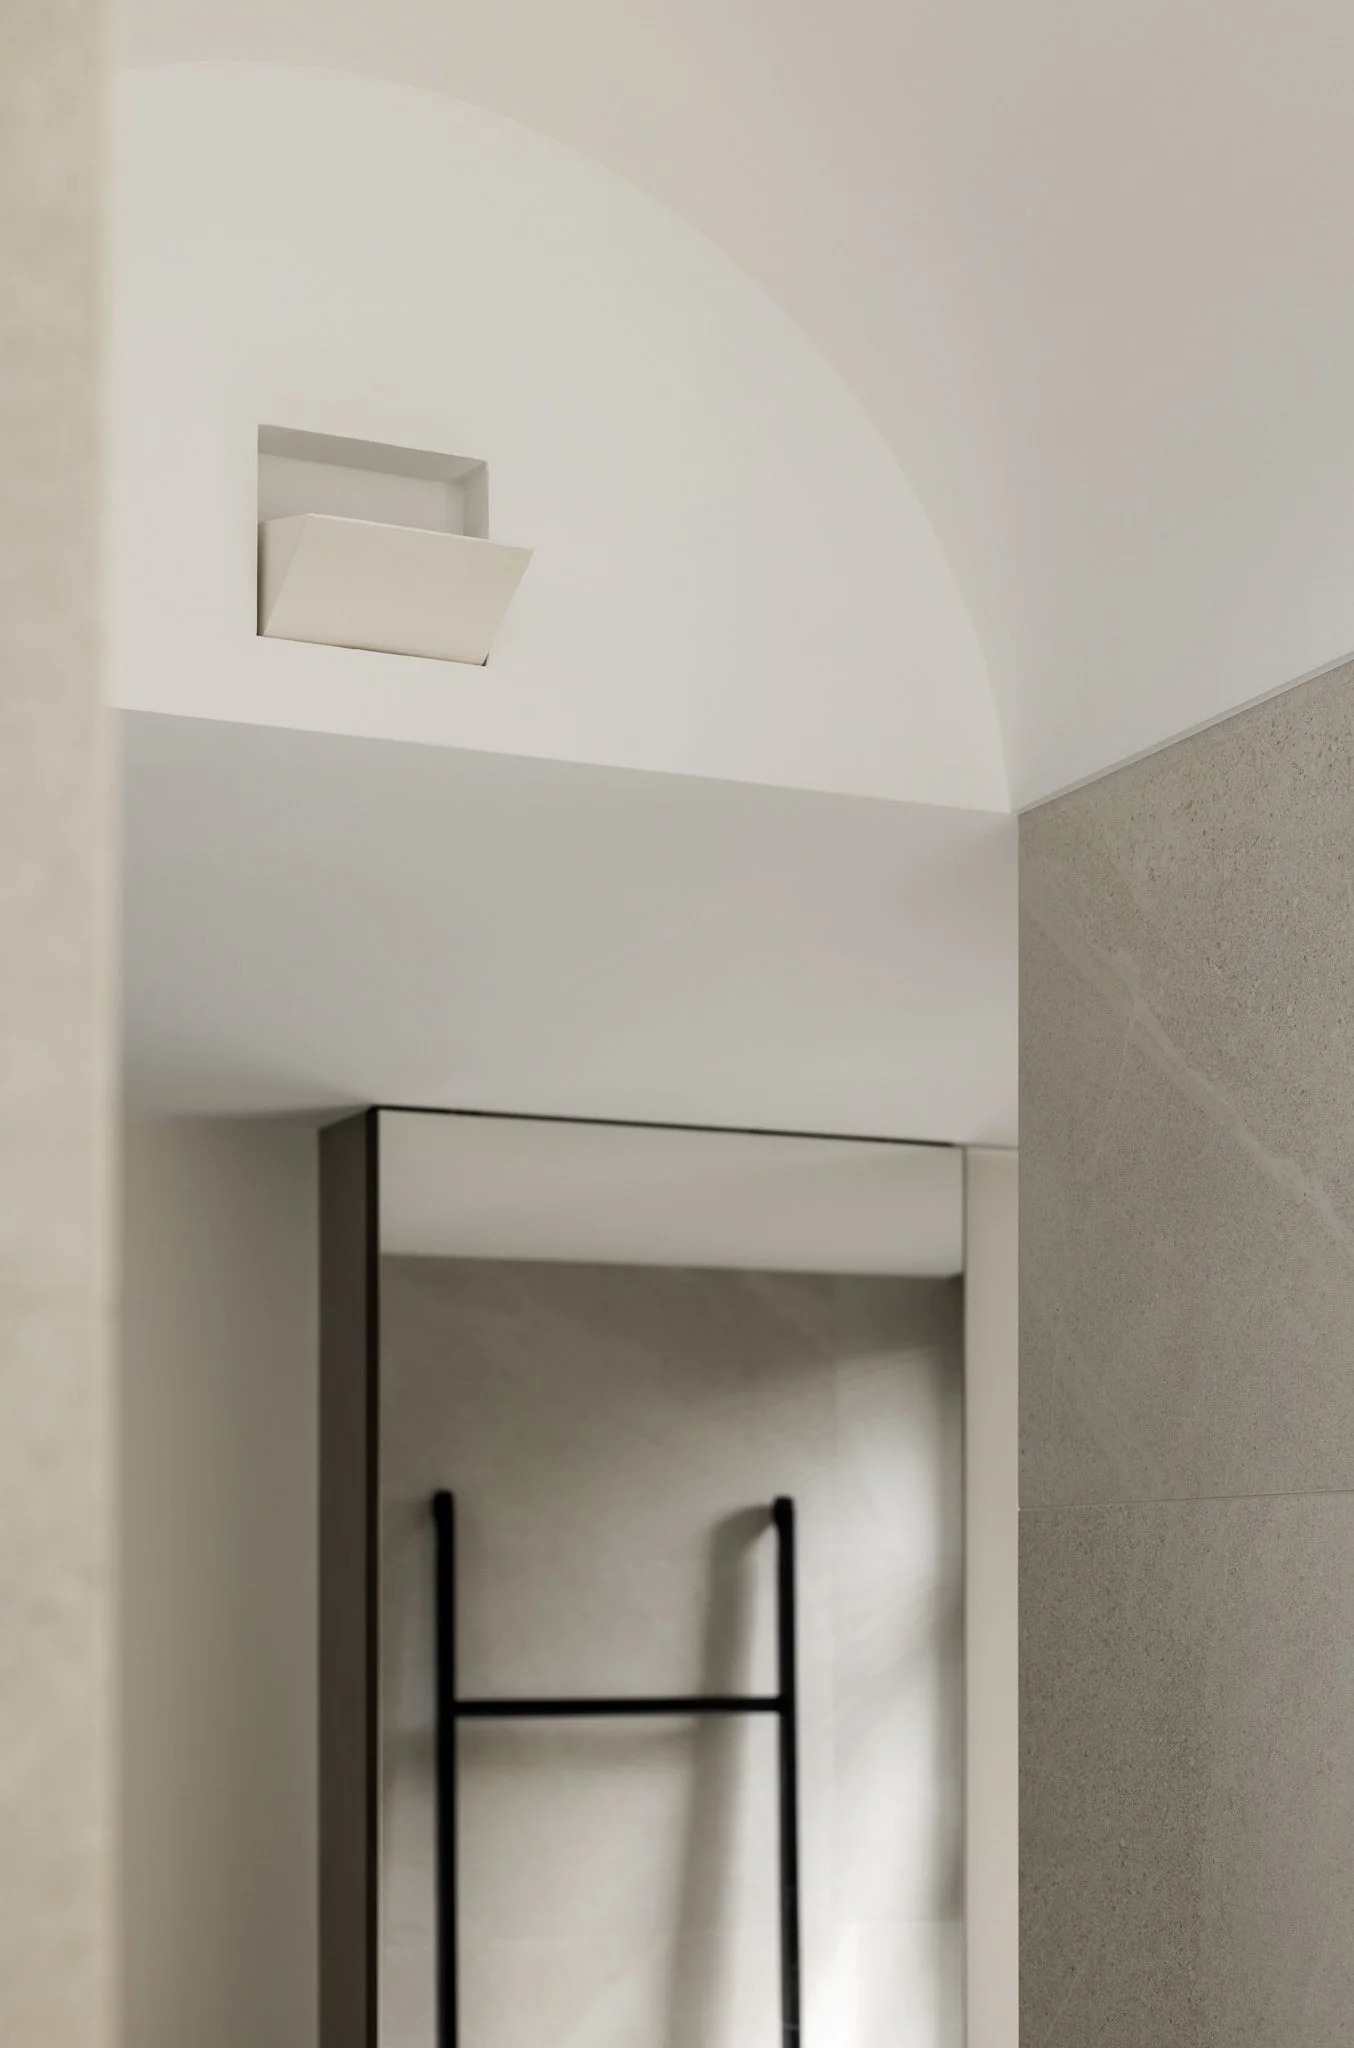
Architectural detail of the vaulted bathroom passage in Pianist's, where the curved ceiling form, geometric wall light and mirror create a composition of light and shadow.
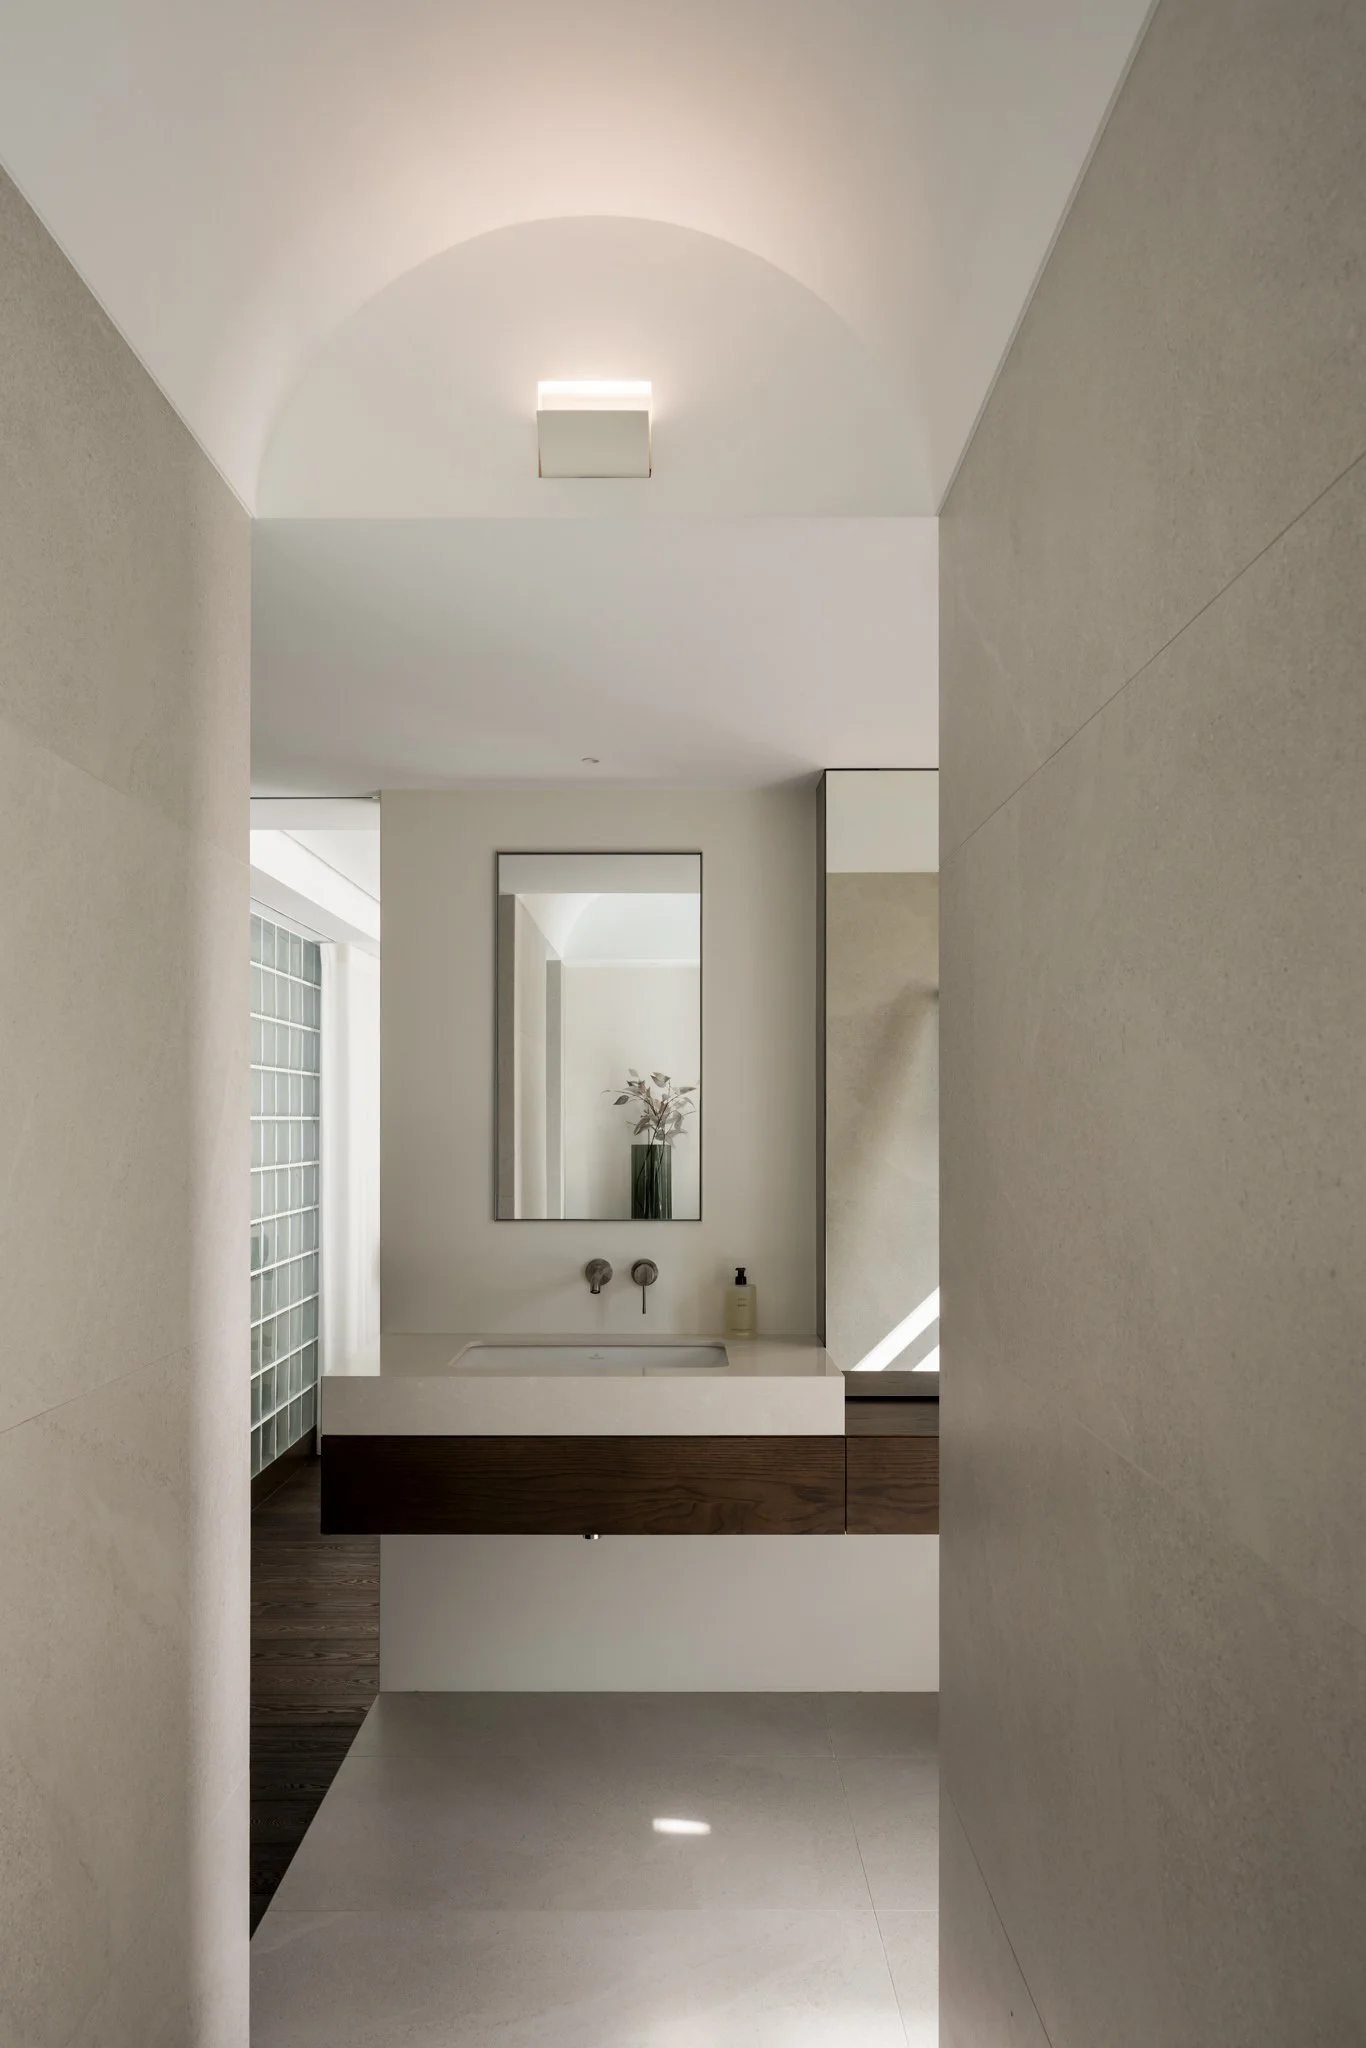
Bathroom of Pianist's with a vaulted ceiling, floating wood vanity and softly filtered natural light.
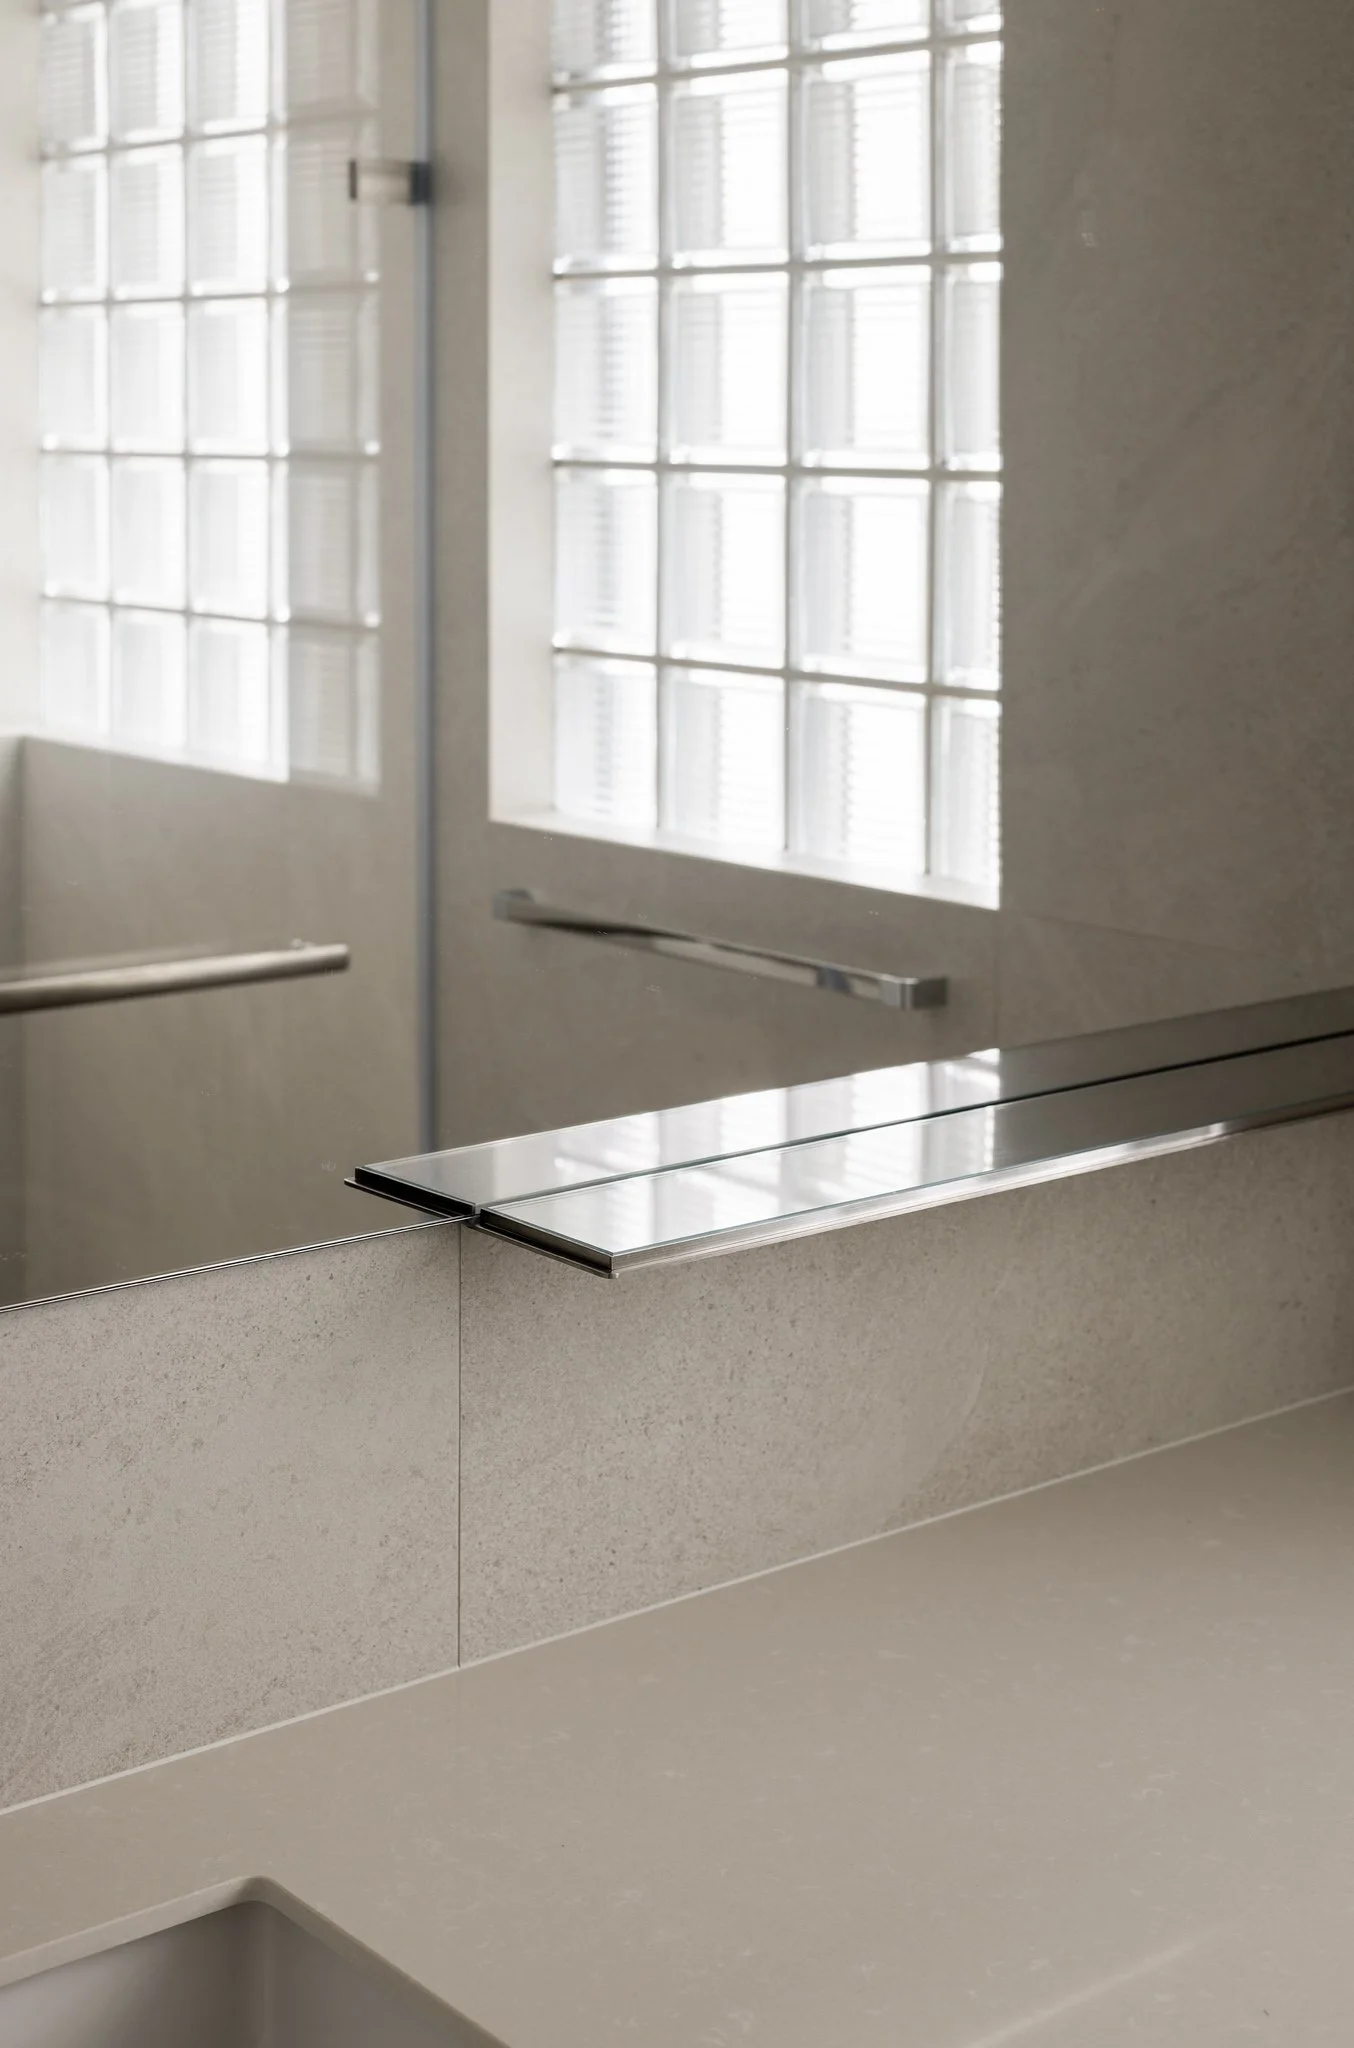
Bathroom detail of Pianist's with a stainless steel and glass shelf, mirrored surfaces and frosted glass blocks creating layered reflections.
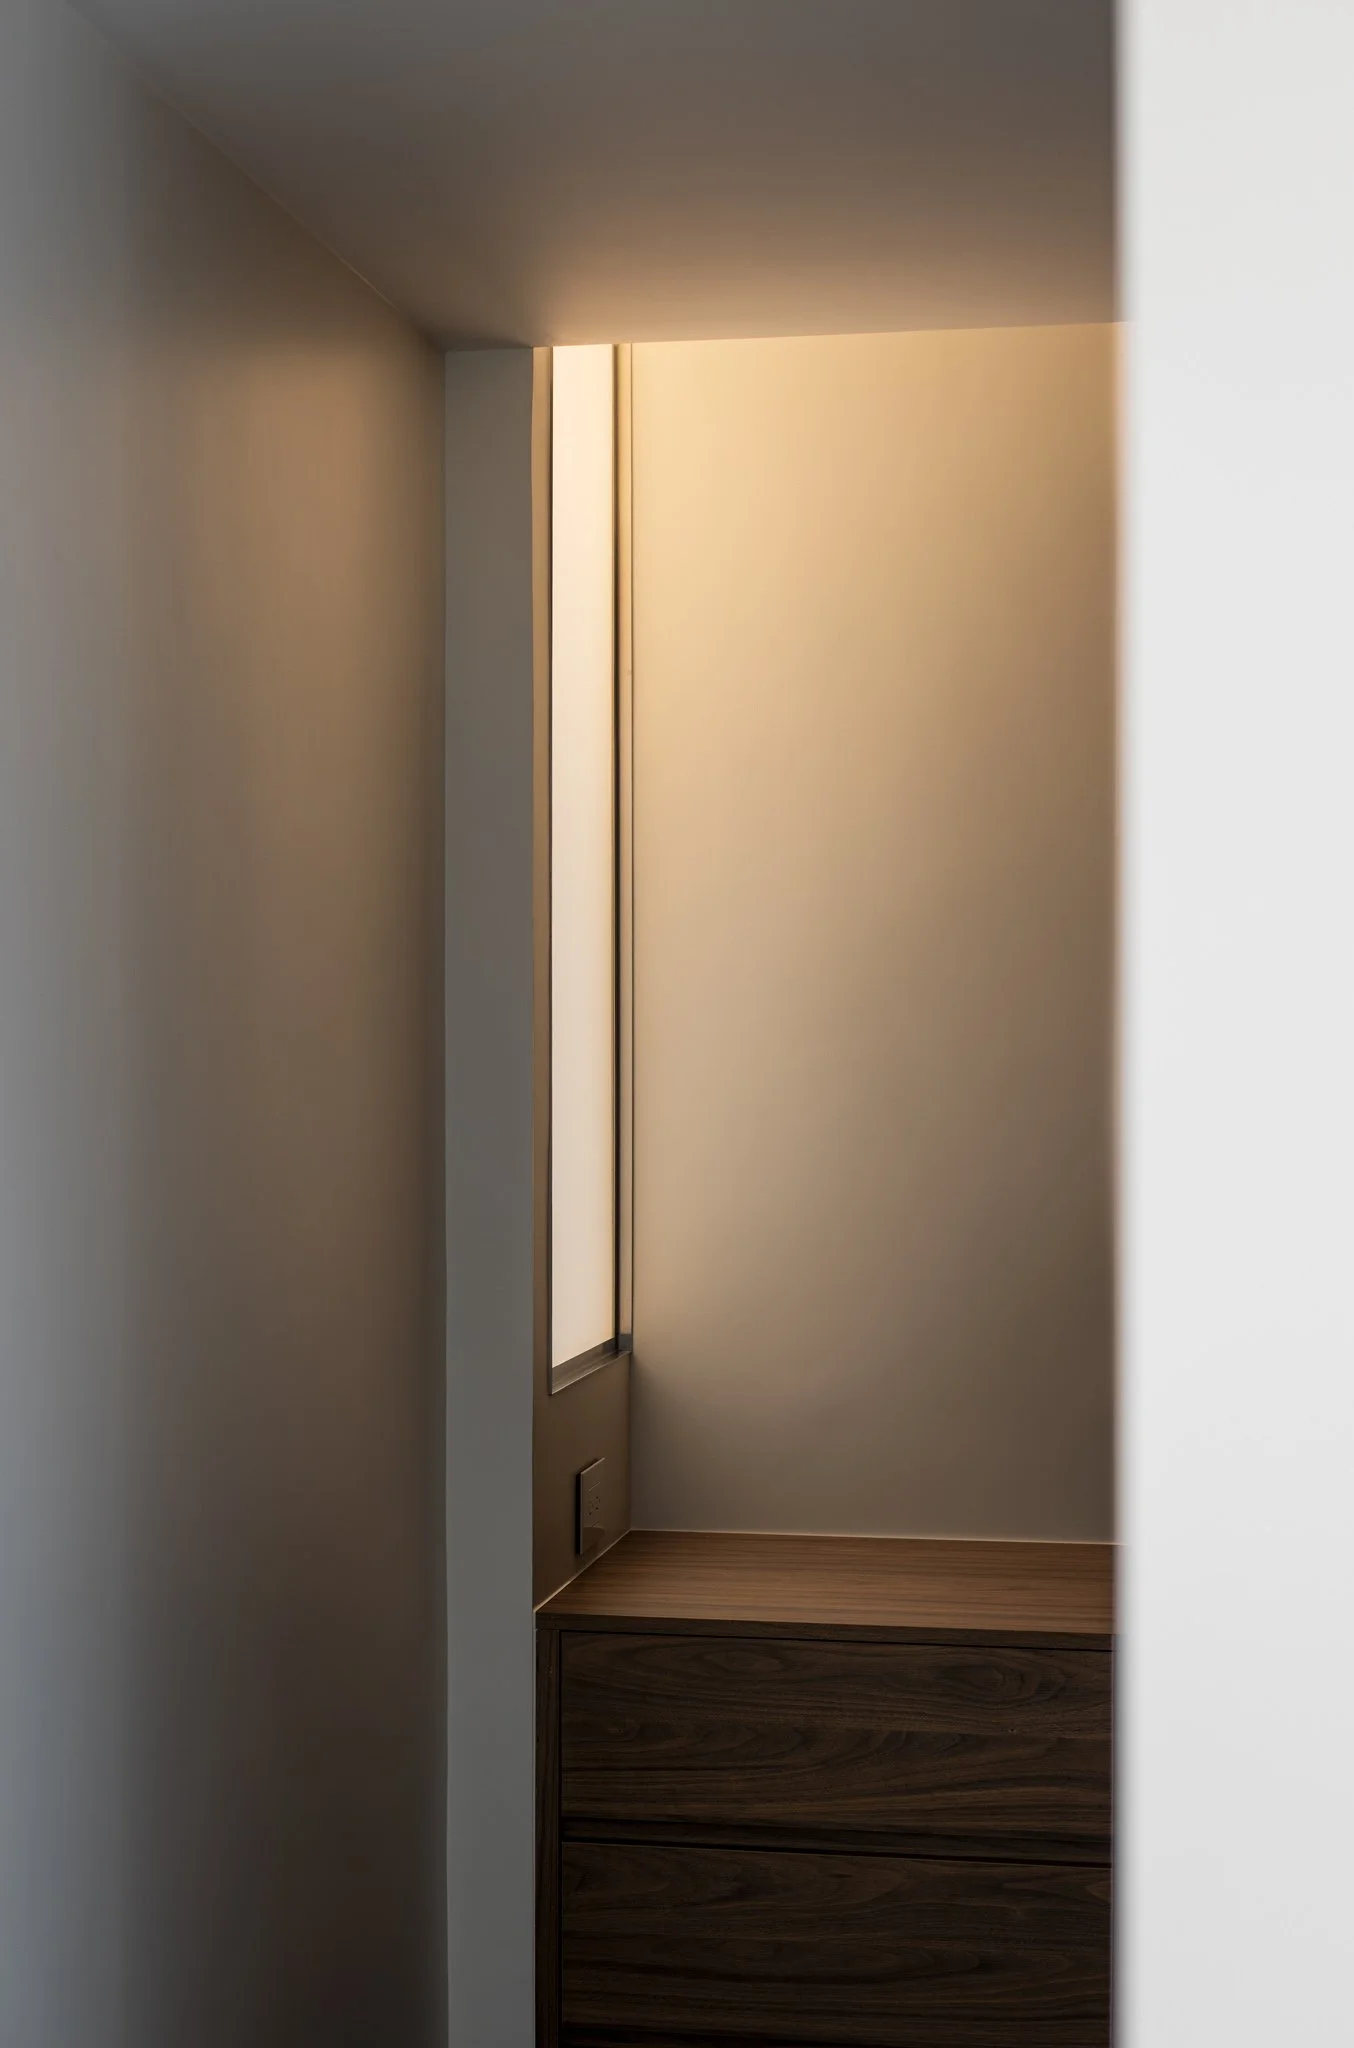
Detail of a narrow light opening in the walk-in closet of Pianist's, allowing soft light to pass between adjacent spaces.

 Pianist’s

在台北市中心,為旅居上海的鋼琴家夫妻打造一處靜謐優雅的私人住所。概念的發展從基地最中心的樓梯開始成形,除了是一座串連垂直空間的通道,也是回應音樂與建築的雕塑。在這裡,彙整了室內所運用的材料和色彩,用量體的組合表現「節奏」,用線條的流串表現「旋律」,空間中所感受到的韻律鋪陳得以暗喻「音樂與建築之間的關聯性」。結構與線條的流串除了垂直向上發展,也嘗試往慣性之外的方向延伸,試圖創造空間中一些意想不到的畫面,不太合理卻意外合適。

Amid the bustle of the center of Taipei, this private residence was created for a pair of pianists as a serene and elegant retreat. The concept takes form from the staircase at the very heart of the site — not only a vertical passage that connects the spaces, but also a sculptural response to the dialogue between music and architecture. Here, the interior’s materials and colors are gathered and transformed: volumes are composed to express rhythm, and lines stream through the space as melody, allowing the spatial dialogue to suggest the connection between music and architecture. Beyond its vertical ascent, the structure and flowing lines are guided toward unexpected directions, creating scenes that feel unforeseen, yet surprisingly harmonious.

Location Taipei City

Year 2025

Size 55 ping

Photographer Jackal Liu


————————————————————

Award

2026 TID Taiwan Interior Design Award - Residential Space - Multi Level